
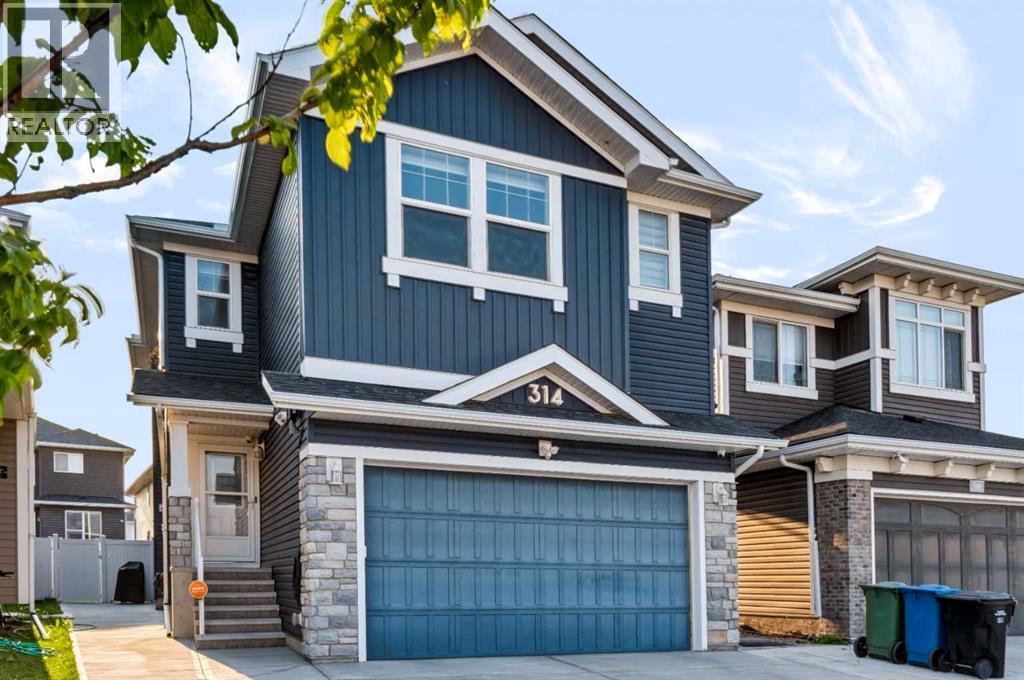
314 Red Sky Terrace NE
Calgary, Alberta
MLS® A2340020
$785,000
- Status
- Active
- Property type
- House
- MLS® number
- A2340020
- Bedrooms
- 5
- Bathrooms
- 4
- Year built
- 2019
 1 / 47
Listing description
Welcome to 314 Red Sky Terrace NE, a beautifully upgraded 2019-built home offering total of 3,103+ sq. ft. of developed living space on a 3,950+ sq.
ft. lot, complete with a basement LEGAL suite and over $50,000 in upgrades. The main floor features an open, functional layout with a bedroom and full bathroom, ideal for guests, extended family or a home office.
The upgraded kitchen offers a GAS RANGE , ample cabinetry and a gas BBQ line, while central A/C and a HEATED garage provide year-round comfort and convenience. Upstairs offers 3 spacious bedrooms, 2 full bathrooms and a versatile bonus room. The primary bedroom provides a comfortable private retreat, with plenty of space for the entire family.
The fully basement LEGAL suite, completed in August 2026, features a separate entrance and brand-new appliances (never been used) —perfect for rental income or multi-generational living. Additional highlights include a 200+ amp electrical panel and EV charger. Outside, enjoy the oversized lot and valuable outdoor space.
Located in vibrant Redstone, close to parks, pathways, playgrounds, shopping, restaurants, schools, Calgary International Airport, CrossIron Mills, Stoney Trail and Deerfoot Trail. A rare opportunity to own a move-in-ready, extensively upgraded home with a LEGAL basement suite, exceptional functionality and strong long-term flexibility.
Property summary
- MLS® number
- A2340020
- Property type
- Single Family
- Building type
- House
- Square footage
- 2,264 sq ft
- Title
- Freehold
- Land size
- 369 square meters
- Built in
- 2019
- Annual property taxes
- $5,353.00
- Parking
- 4 spaces · Attached Garage, Garage, Heated Garage, Electric Vehicle Charging Station(s)
- Days on market
- 4 days
Features & details
- Heating
- Forced air
- Cooling
- Central air conditioning
- Basement
- Finished, Full, Separate entrance, Suite
- Flooring
- Tile, Carpeted, Vinyl Plank
- Appliances
- Refrigerator, Range - Gas, Dishwasher, Stove, Microwave, Hood Fan, Window Coverings, Garage door opener, Washer & Dryer
- Exterior features
- Concrete, Vinyl siding
- Lot features
- See remarks, No Animal Home, No Smoking Home, Gas BBQ Hookup
What would this home cost you?
Based on the $785,000 asking price at a 5.00% example rate, semi-annual compounding.
Renanza Realty Inc. can represent you on this property — send an enquiry to arrange a private viewing.
Listing courtesy of eXp Realty, CALGARY.
The listing data displayed here is provided in part by the Canadian Real Estate Association (CREA) through its Data Distribution Facility (DDF®) and is drawn from Boards and Associations across Canada. Information is deemed reliable but is not guaranteed accurate by CREA. The listings are held by brokerages other than Renanza Realty unless otherwise noted.
The trademarks REALTOR®, REALTORS® and the REALTOR® logo are controlled by CREA and identify real estate professionals who are members of CREA. The trademarks MLS®, Multiple Listing Service® and the associated logos identify professional services rendered by REALTOR® members of CREA to effect the purchase, sale and lease of real estate as part of a cooperative selling system.