
314 Dormie Point
Vernon, British Columbia
MLS® 10378828
$1,435,000
- Status
- Active
- Property type
- House
- MLS® number
- 10378828
- Bedrooms
- 3
- Bathrooms
- 3
- Year built
- 2007
 1 / 71
Listing description
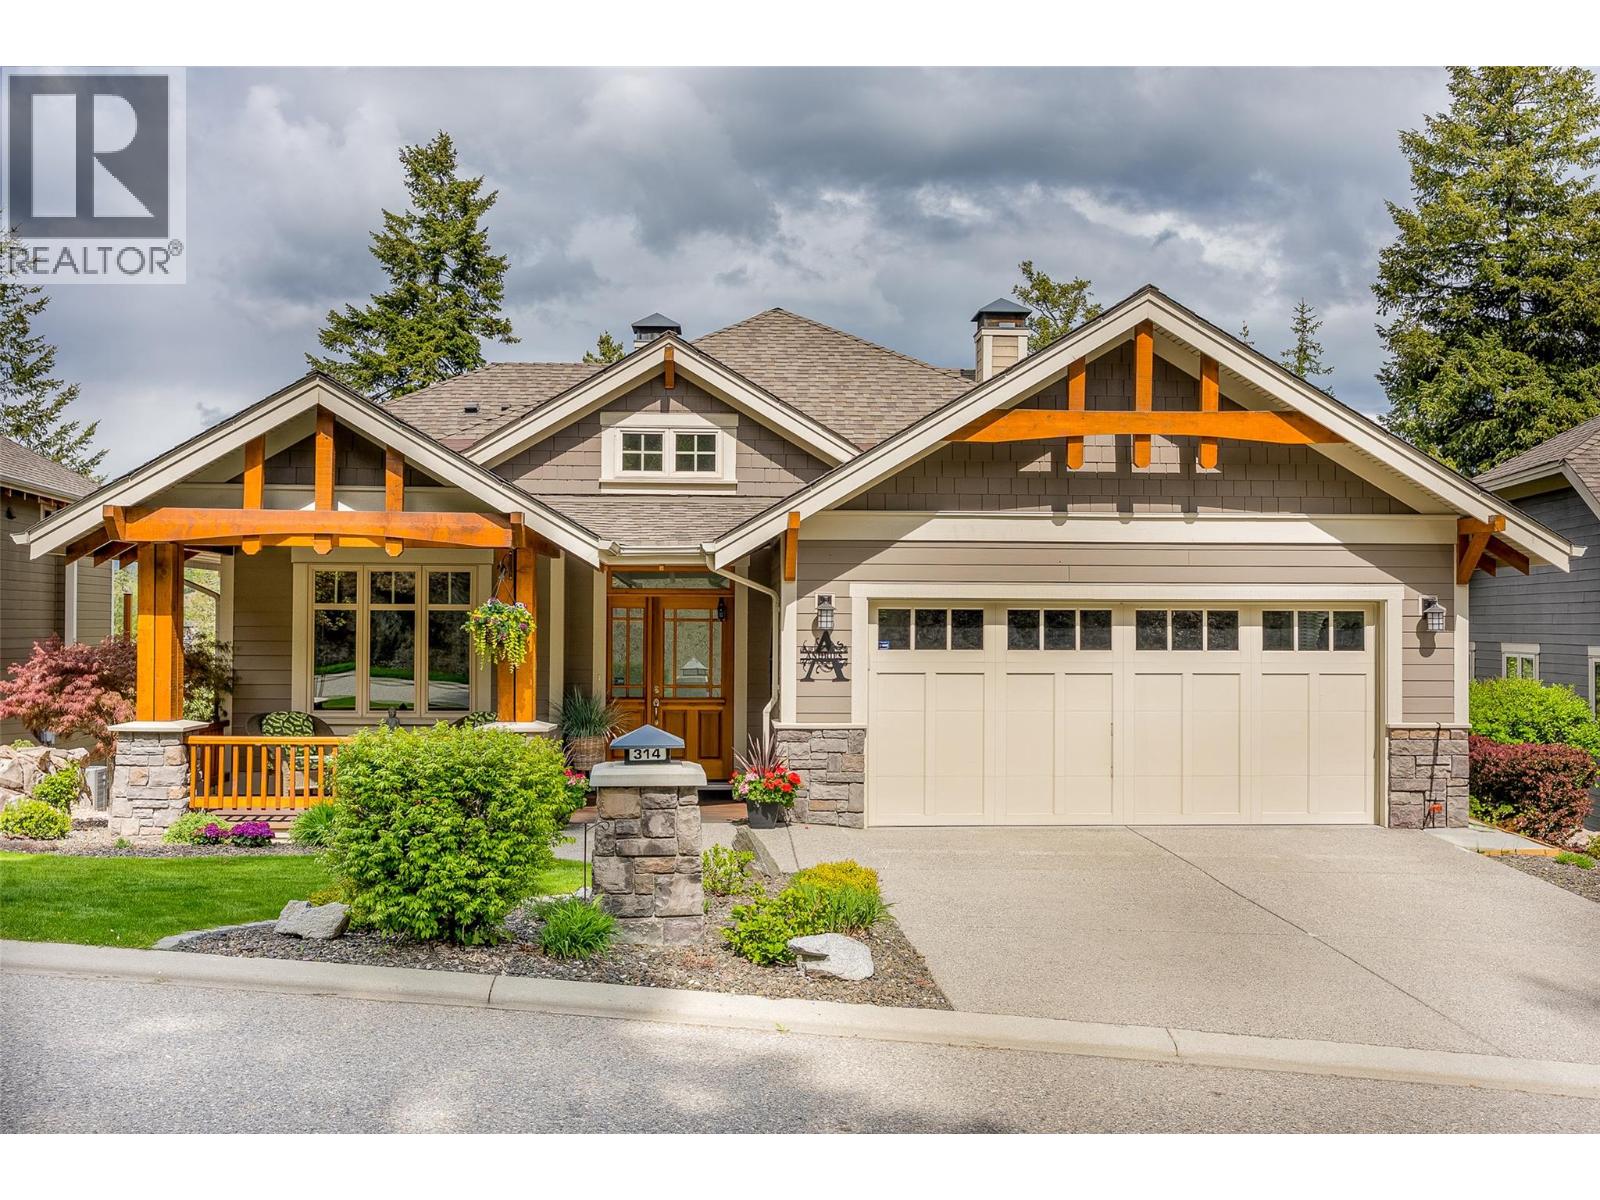
Perched above the golf course, this lovely home offers a treehouse-like feel with breathtaking, unobstructed views of Predator Ridge Resort and the surrounding mountains. Recently updated with stylish, modern finishes, this three bedroom, three bathroom home, provides a bright and inviting space filled with natural light. The spacious kitchen flows into the dining area and leads to an expansive deck with inset lighting and retractable screens—ideal for outdoor living.
The master bedroom is a serene retreat, offering sweeping views and a luxurious spa-inspired ensuite. The main floor also includes an office, a convenient 2-piece bathroom, and a custom laundry/pantry room. The epoxy-finished garage provides ample space for two cars.
The fully finished walk-out lower level features two additional bedrooms, a bathroom, and a spectacular sewing/craft room with abundant storage. A cozy family and games room, complemented by a wet bar and wine alcove, offers the perfect setting for entertaining. The lower patio, has poured aggregate, features a beautifully landscaped garden with maintenance-free artificial grass, creating a private oasis.
Embrace the Predator Ridge year-round community, offering unparalleled amenities and two of Canada’s finest golf courses. Amenities include state of the art fitness centre, pool, hot tub and steam rooms, yoga studio, outdoor yoga platforms, biking, hiking, 5 tennis courts, and pickle ball courts. PREDATOR RIDGE EXEMPT FROM BC SPECULATION & VACANCY TAX
Property summary
- MLS® number
- 10378828
- Property type
- Single Family
- Building type
- House
- Square footage
- 2,830 sq ft
- Title
- Freehold
- Land size
- 0.15 acres
- Built in
- 2007
- Annual property taxes
- $6,608.53
- Parking
- 4 spaces · Attached Garage
- Days on market
- 172 days
Features & details
- Heating
- Forced air, Other
- Cooling
- Central air conditioning
- Basement
- Full
- Flooring
- Tile, Hardwood, Carpeted
- Appliances
- Washer, Refrigerator, Cooktop - Gas, Dishwasher, Wine Fridge, Oven, Dryer, Microwave, Hood Fan
- Exterior features
- Stone
- Lot features
- Cul-de-sac, Central island
- Community features
- Pets Allowed
- View
- Mountain view, Valley view, View (panoramic)
- Architectural style
- Ranch
What would this home cost you?
Based on the $1,435,000 asking price at a 5.00% example rate, semi-annual compounding.
Renanza Realty Inc. can represent you on this property — send an enquiry to arrange a private viewing.
Listing courtesy of Sotheby's International Realty Canada, Kelowna.
The listing data displayed here is provided in part by the Canadian Real Estate Association (CREA) through its Data Distribution Facility (DDF®) and is drawn from Boards and Associations across Canada. Information is deemed reliable but is not guaranteed accurate by CREA. The listings are held by brokerages other than Renanza Realty unless otherwise noted.
The trademarks REALTOR®, REALTORS® and the REALTOR® logo are controlled by CREA and identify real estate professionals who are members of CREA. The trademarks MLS®, Multiple Listing Service® and the associated logos identify professional services rendered by REALTOR® members of CREA to effect the purchase, sale and lease of real estate as part of a cooperative selling system.