
314 - 7 BISHOP AVENUE
Toronto (Newtonbrook East), Ontario
MLS® C13837204
$498,000
- Status
- Active
- Property type
- House
- MLS® number
- C13837204
- Bedrooms
- 3
- Bathrooms
- 2
- Year built
- —
 1 / 35
Listing description
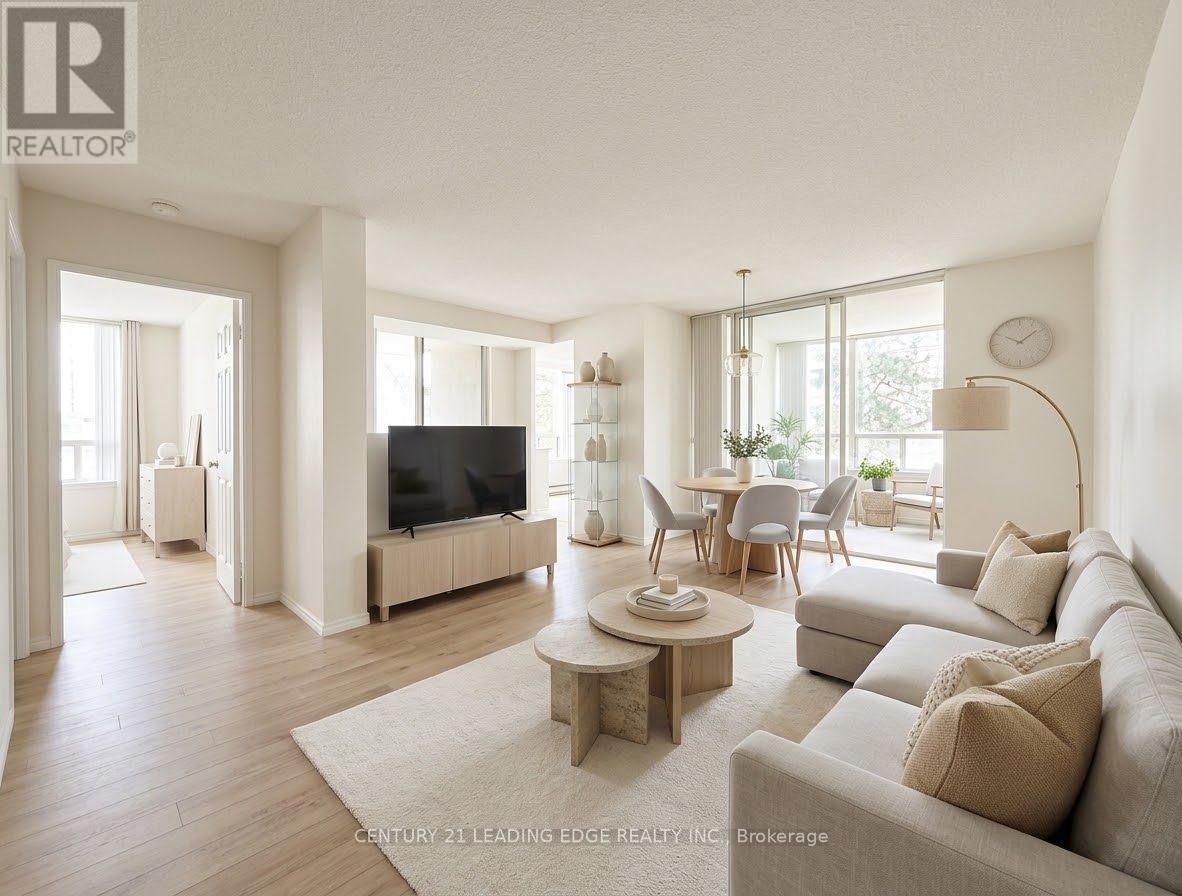
Best Value, Best Location, and DIRECT Access to Finch Station - Welcome to Vogue Condominiums at 7 Bishop Ave! Ever dreamt of stepping out of your elevator or taking a fast flight of stairs when you're in a hurry and walking straight into Finch Station without a single drop of rain or slush? This is the perfect spacious 2-bedroom +den (with Bedrooms tucked away on separate corners), 2 bathrooms, corner unit, with 1,010 sq.
ft. in the heart of North York. If you've got a vision for interior style, this layout is the holy grail you've been searching for.
Sunlit & bright, northwest exposure with the privacy of not having neighboring buildings directly next to your windows. Maintenance fee includes all utilities! 3rd floor lets you skip the elevator rush whenever you're in a hurry, plus this building gives you DIRECT underground access to Finch Station to TTC Line 1, GO Transit, and regional buses.
30 minutes to Union Station, 30 mins to York University, close to restaurants, cozy cafes and bars, plenty of Grocery stores, Centerpoint Mall, multiple gyms, library, parks, and more. The full-featured building amenities include a fully-equippedgym with modern equipment, squash courts, billiards room, ping pong, Indoor swimming pool, hot tub, 24-hour concierge, guest suites, and visitor parking. You're also in some of the greatest school boundaries for the kids - Finch PS, Cummer Valley MS, and Earl Haig SS.
Solid potential - Yes, she's sporting a few classic finishes from years gone by, but that's where your opportunity lies! A simple refresh will transform this canvas into a high-value, modern sanctuary.
Property summary
- MLS® number
- C13837204
- Property type
- Single Family
- Building type
- Apartment
- Title
- Condo/Strata
- Annual property taxes
- $2,654.90
- Parking
- 1 space · Garage, Underground
- Days on market
- 0 days
Features & details
- Heating
- Natural gas, Coil Fan
- Cooling
- Central air conditioning
- Basement
- None
- Flooring
- Carpeted, Ceramic
- Appliances
- All, Washer, Refrigerator, Dishwasher, Range, Dryer, Hood Fan, Window Coverings
- Exterior features
- Concrete
- Lot features
- Balcony
- Community features
- Community Centre, Pets Allowed With Restrictions
- View
- City view
- Pool
- Indoor pool
- Maintenance fee
- $986.25 / Monthly
What would this home cost you?
Based on the $498,000 asking price at a 5.00% example rate, semi-annual compounding.
Renanza Realty Inc. can represent you on this property — send an enquiry to arrange a private viewing.
Listing courtesy of CENTURY 21 LEADING EDGE REALTY INC., TORONTO.
The listing data displayed here is provided in part by the Canadian Real Estate Association (CREA) through its Data Distribution Facility (DDF®) and is drawn from Boards and Associations across Canada. Information is deemed reliable but is not guaranteed accurate by CREA. The listings are held by brokerages other than Renanza Realty unless otherwise noted.
The trademarks REALTOR®, REALTORS® and the REALTOR® logo are controlled by CREA and identify real estate professionals who are members of CREA. The trademarks MLS®, Multiple Listing Service® and the associated logos identify professional services rendered by REALTOR® members of CREA to effect the purchase, sale and lease of real estate as part of a cooperative selling system.