
314 4 Street S
Vulcan, Alberta
MLS® A2339836
$180,000
- Status
- Active
- Property type
- House
- MLS® number
- A2339836
- Bedrooms
- 2
- Bathrooms
- 1
- Year built
- 1944
 1 / 22
Listing description
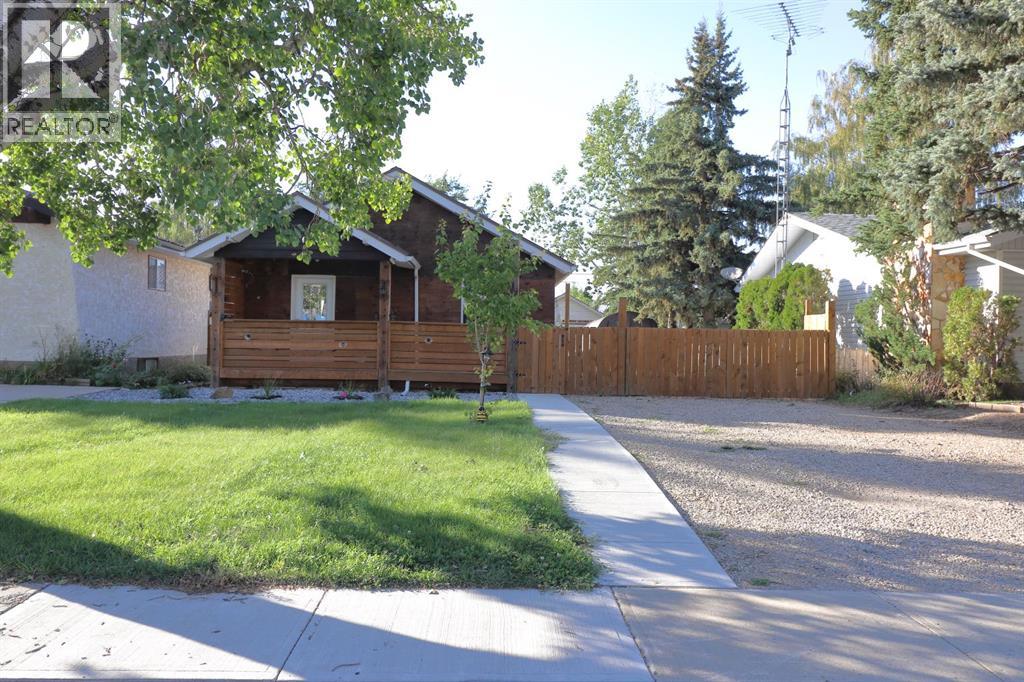
Affordable Opportunity in Vulcan! Looking for a home where the major work has already been taken care of, but there’s still an opportunity to add your own finishing touches? This 2-bedroom, 1-bathroom home offers 1,038 sq.
ft. of living space and plenty of potential for the buyer ready to roll up their sleeves. The important work behind the walls has been completed, including electrical, plumbing and insulation, giving you a solid starting point to finish the home to your own taste and style.
The spacious bathroom is a great feature, with main floor laundry, while the 14' x 18' detached garage provides excellent space for parking, storage, or a workshop. This is a great opportunity for a first-time buyer, investor, or someone looking for an affordable home they can personalize. Bring your ideas, a little elbow grease, and make this property your own!
Located in the welcoming community of Vulcan, with local shopping, restaurants, schools, recreation, parks, and amenities close by. Priced with potential in mind — this one is worth a look!
Property summary
- MLS® number
- A2339836
- Property type
- Single Family
- Building type
- House
- Square footage
- 1,038 sq ft
- Title
- Freehold
- Land size
- 6000 square feet
- Built in
- 1944
- Annual property taxes
- $1,265.55
- Parking
- 3 spaces · Detached Garage
- Days on market
- 12 days
Features & details
- Heating
- Forced air
- Cooling
- None
- Basement
- Unfinished, Crawl space
- Flooring
- Carpeted, Vinyl Plank
- Appliances
- Refrigerator, Dishwasher, Range, Microwave Range Hood Combo, Washer/Dryer Stack-Up
- Exterior features
- Concrete, Wood siding, Vinyl siding
- Lot features
- Back lane, Closet Organizers, Gas BBQ Hookup
- Community features
- Golf Course Development
- Architectural style
- Bungalow
What would this home cost you?
Based on the $180,000 asking price at a 5.00% example rate, semi-annual compounding.
Renanza Realty Inc. can represent you on this property — send an enquiry to arrange a private viewing.
Listing courtesy of RE/MAX Complete Realty, Okotoks.
The listing data displayed here is provided in part by the Canadian Real Estate Association (CREA) through its Data Distribution Facility (DDF®) and is drawn from Boards and Associations across Canada. Information is deemed reliable but is not guaranteed accurate by CREA. The listings are held by brokerages other than Renanza Realty unless otherwise noted.
The trademarks REALTOR®, REALTORS® and the REALTOR® logo are controlled by CREA and identify real estate professionals who are members of CREA. The trademarks MLS®, Multiple Listing Service® and the associated logos identify professional services rendered by REALTOR® members of CREA to effect the purchase, sale and lease of real estate as part of a cooperative selling system.