
314 23222 GILLEY ROAD
Richmond, British Columbia
MLS® R3140106
$729,900
- Status
- Active
- Property type
- House
- MLS® number
- R3140106
- Bedrooms
- 2
- Bathrooms
- 2
- Year built
- 2026
 1 / 40
Listing description
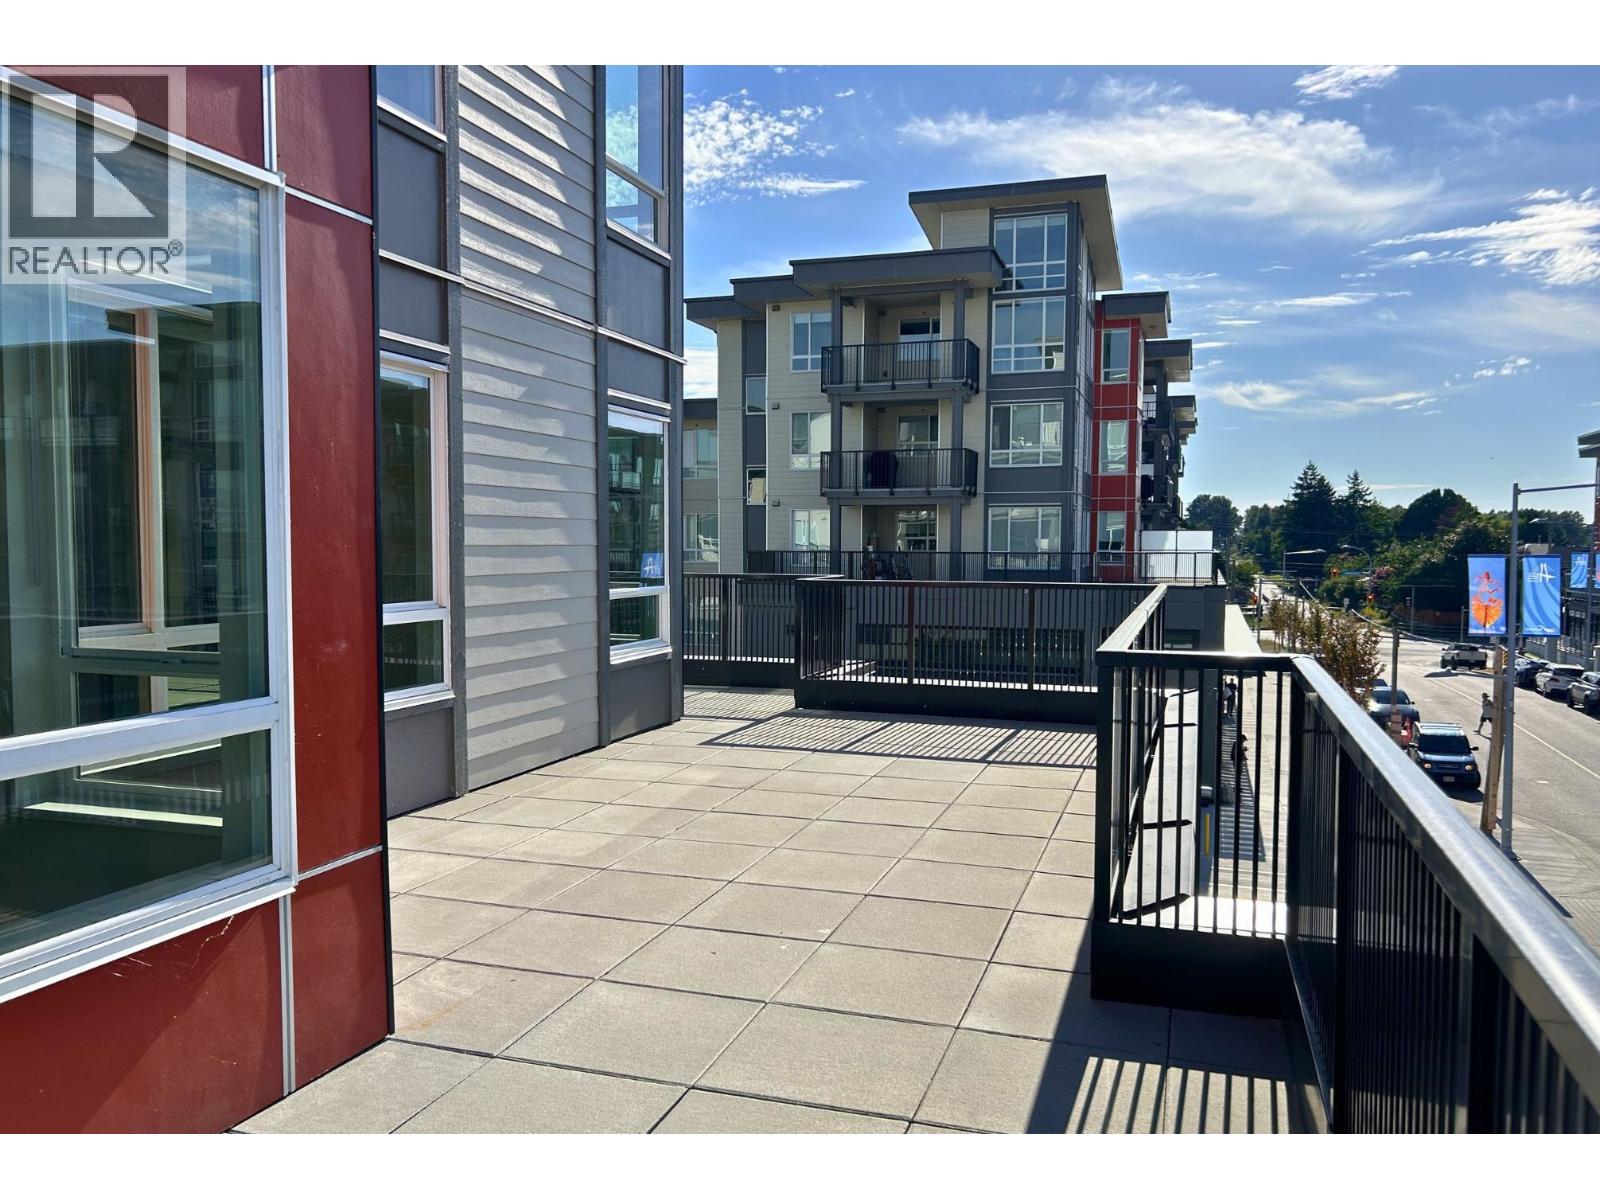
Fall Promo: Enjoy $20,000 in incentives on this brand-new 3rd floor CORNER 2 Bed + Den home at Hamilton Village. Offering 1,020 SF, heating & cooling, double windows for abundant natural light, no neighbours below, and a huge northwest-facing patio with North Shore Mountain views. Located in the East Building with access to an amenity room, fully equipped gym, and two children´s play areas.
Move-in ready with everyday conveniences at your doorstep, including grocery, daycare, café, dining, personal/medical services, pharmacy, Hamilton Elementary and Community Centre. All homes are PTT exempt, and GST exempt for eligible First-Time Home Buyers. Stop renting and start building equity!
Showhome open Saturdays & Sundays from 2-4 PM, (closed Oct. 11th).
Property summary
- MLS® number
- R3140106
- Property type
- Single Family
- Building type
- Apartment
- Square footage
- 1,020 sq ft
- Title
- Condo/Strata
- Land size
- 0 square feet
- Built in
- 2026
- Parking
- 2 spaces · Underground
- Days on market
- 115 days
Features & details
- Heating
- Forced air, Geo Thermal
- Cooling
- Air Conditioned
- Appliances
- All, Oven - Built-In
- Lot features
- Elevator
- Community features
- Pets Allowed With Restrictions, Rentals Allowed With Restrictions
- View
- View
- Strata fee
- $524.79 / Monthly
What would this home cost you?
Based on the $729,900 asking price at a 5.00% example rate, semi-annual compounding.
Renanza Realty Inc. can represent you on this property — send an enquiry to arrange a private viewing.
Listing courtesy of RE/MAX Westcoast, Richmond.
The listing data displayed here is provided in part by the Canadian Real Estate Association (CREA) through its Data Distribution Facility (DDF®) and is drawn from Boards and Associations across Canada. Information is deemed reliable but is not guaranteed accurate by CREA. The listings are held by brokerages other than Renanza Realty unless otherwise noted.
The trademarks REALTOR®, REALTORS® and the REALTOR® logo are controlled by CREA and identify real estate professionals who are members of CREA. The trademarks MLS®, Multiple Listing Service® and the associated logos identify professional services rendered by REALTOR® members of CREA to effect the purchase, sale and lease of real estate as part of a cooperative selling system.