
314 20177 54A AVENUE
Langley, British Columbia
MLS® R3163836
$439,000
- Status
- Active
- Property type
- House
- MLS® number
- R3163836
- Bedrooms
- 2
- Bathrooms
- 2
- Year built
- 1993
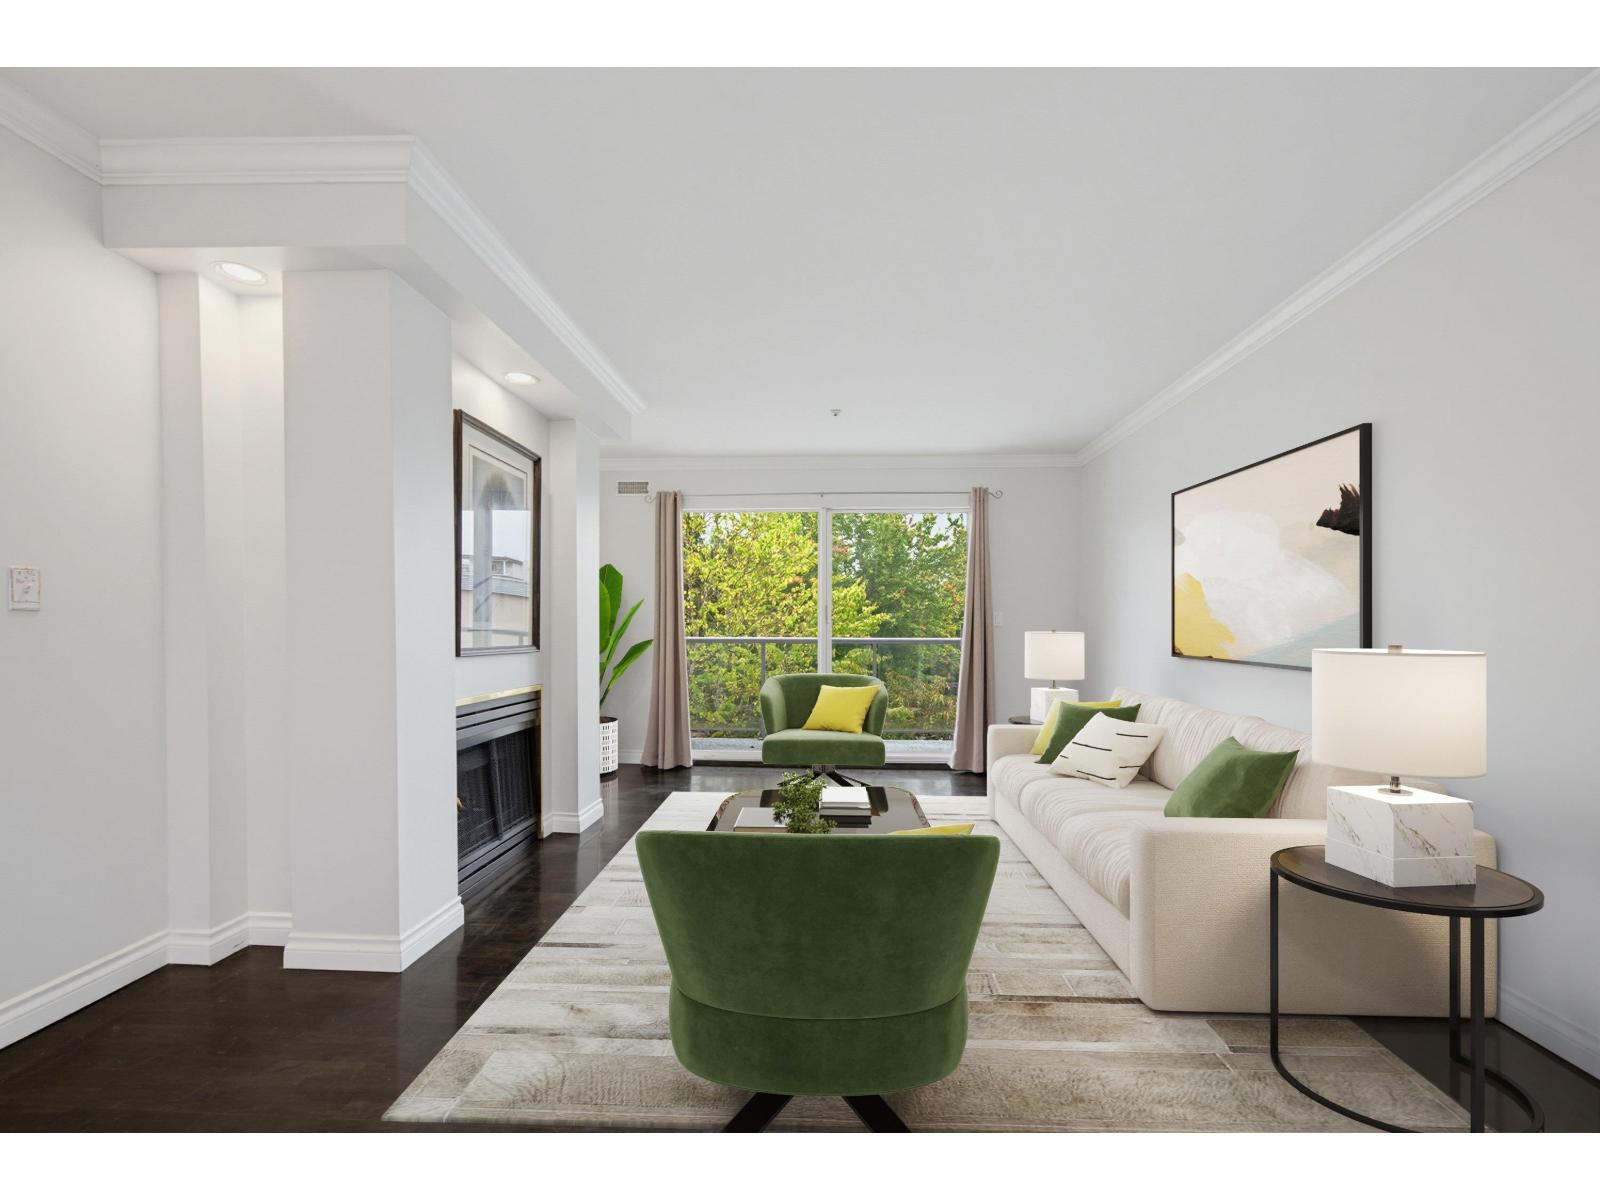 1 / 36
Listing description
TOP-FLOOR LIVING AT STONEGATE! Bright 951 sq. ft.
2-bed, 2-bath home with elevator service, top-floor privacy, and no overhead footsteps. Features an en-suite with walk-in shower and all appliances-including standup freezer helping lower grocery bills. Ultimate budget predictability with an all-inclusive strata fee covering gas, hot water, and city water/sewer, plus lower utility/insurance costs thanks to a central building hot water system (no in-suite tanks).
Complete peace of mind with a proactive, fully funded 17-unit strata with major improvements done-meaning zero special assessments. All with the luxury of in-suite laundry, a cozy gas fireplace, and a private balcony. Small dogs and cats allowed.
Steps to Linwood Park and future 2029 SkyTrain. Vacant and ready for quick possession!
Property summary
- MLS® number
- R3163836
- Property type
- Single Family
- Building type
- Apartment
- Square footage
- 951 sq ft
- Title
- Condo/Strata
- Built in
- 1993
- Annual property taxes
- $2,129.97
- Parking
- 1 space · Underground, Visitor Parking
- Days on market
- 5 days
Features & details
- Heating
- Baseboard heaters, Natural gas
- Basement
- None, Unknown
- Appliances
- Washer, Refrigerator, Dishwasher, Stove, Dryer, Microwave, Freezer, Garage door opener
- Lot features
- No Smoking Home
- Community features
- Pets Allowed With Restrictions, Rentals Allowed
- View
- Mountain view
- Architectural style
- Other
- Strata fee
- $669.89 / Monthly
What would this home cost you?
Based on the $439,000 asking price at a 5.00% example rate, semi-annual compounding.
Renanza Realty Inc. can represent you on this property — send an enquiry to arrange a private viewing.
Listing courtesy of Dexter Realty, Vancouver.
The listing data displayed here is provided in part by the Canadian Real Estate Association (CREA) through its Data Distribution Facility (DDF®) and is drawn from Boards and Associations across Canada. Information is deemed reliable but is not guaranteed accurate by CREA. The listings are held by brokerages other than Renanza Realty unless otherwise noted.
The trademarks REALTOR®, REALTORS® and the REALTOR® logo are controlled by CREA and identify real estate professionals who are members of CREA. The trademarks MLS®, Multiple Listing Service® and the associated logos identify professional services rendered by REALTOR® members of CREA to effect the purchase, sale and lease of real estate as part of a cooperative selling system.