
314 1110 Samar Cres
Langford, British Columbia
MLS® 1044477
$715,000
- Status
- Active
- Property type
- House
- MLS® number
- 1044477
- Bedrooms
- 2
- Bathrooms
- 2
- Year built
- 2024
 1 / 46
Listing description
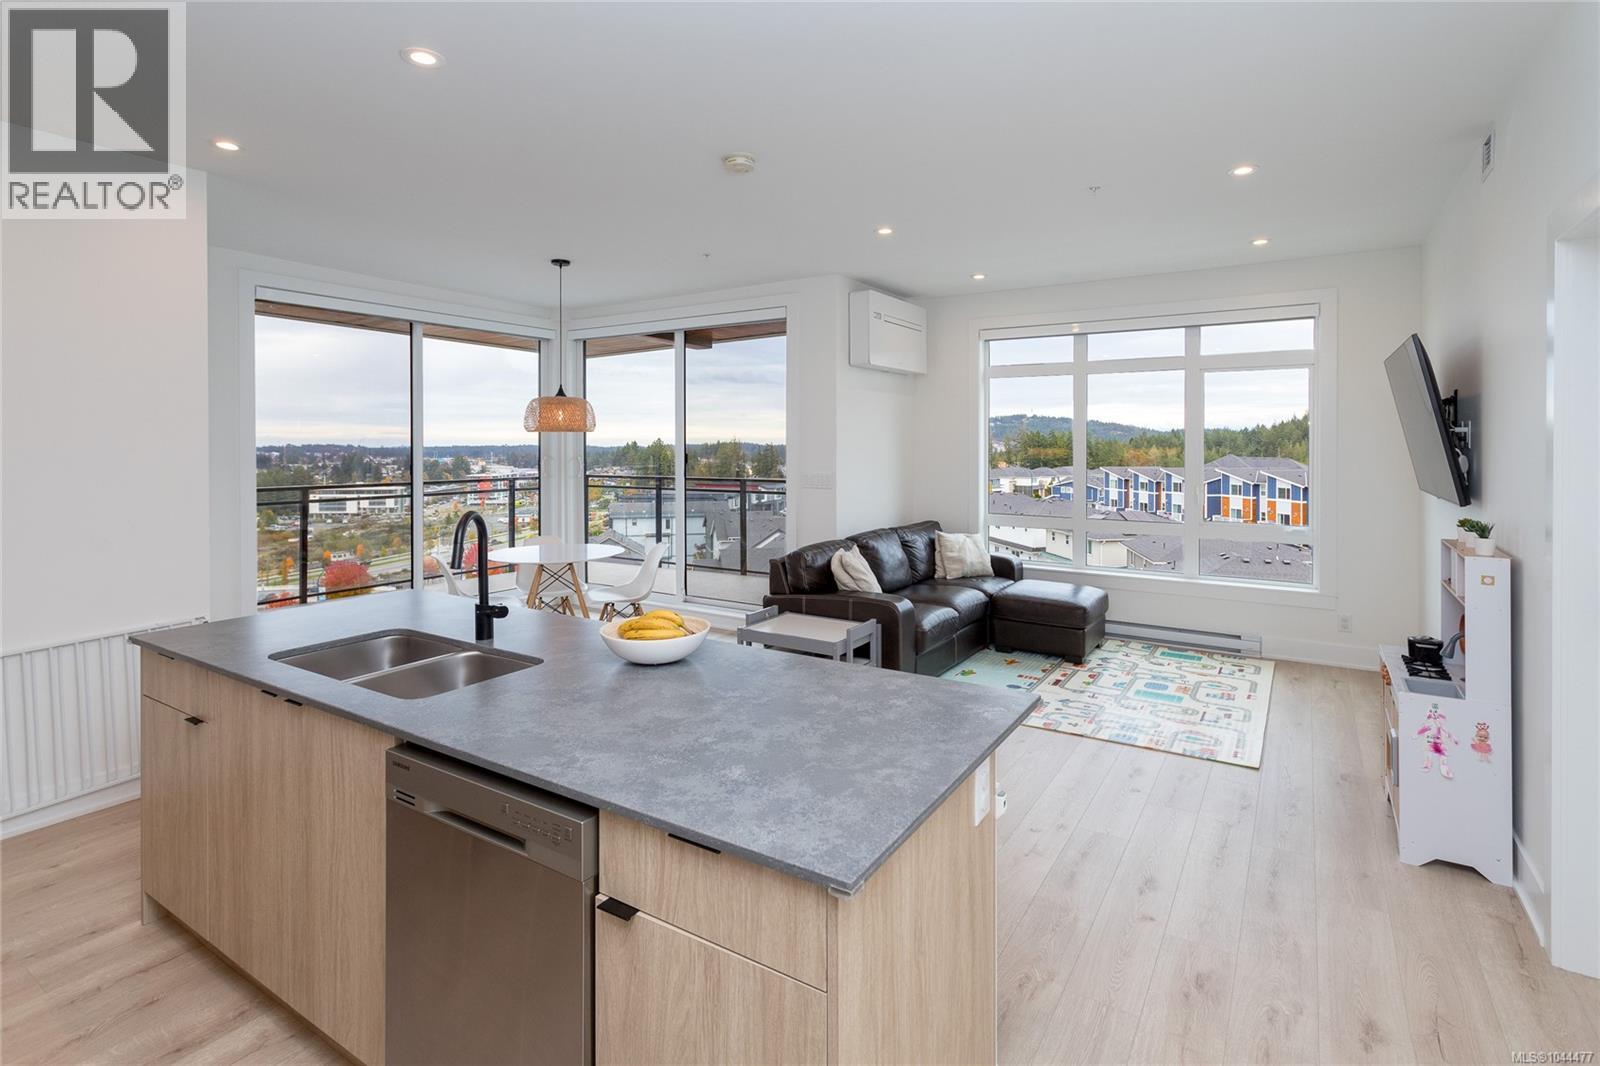
Welcome to Solaris at Westhills, a Built Green Certified community offering modern living in a vibrant, walkable neighbourhood with beautiful lake views. This spacious 2-bed plus den, 2-bath condo features 9’ ceilings and motorized blinds for comfort. The gourmet kitchen includes gas appliances, island, pantry, stone counters, tiled backsplash, and matte black hardware.
The primary suite offers a walk-in closet with custom shelving, while the den works well as an office or guest space. Walk-in laundry with full-size washer and dryer. Smart home features control climate, lighting, and security, plus A/C and baseboard heat.
Secure building with visitor access. EV-ready parking in a gated parkade, plus car wash, bike/locker storage, and pet wash. Landscaped courtyard with outdoor kitchen, dining, seating, and gas firepits.
Ideal for downsizers seeking space, investors, or families wanting a walkable community close to parks, trails, shopping, dining, cafés, and entertainment. Call now to book a viewing!
Property summary
- MLS® number
- 1044477
- Property type
- Single Family
- Building type
- Apartment
- Square footage
- 1,182 sq ft
- Title
- Condo/Strata
- Land size
- 1380 square feet
- Built in
- 2024
- Annual property taxes
- $3,953.56
- Parking
- 1 space · Underground
- Days on market
- 46 days
Features & details
- Heating
- Baseboard heaters, Electric
- Cooling
- Air Conditioned
- Appliances
- Washer, Refrigerator, Range - Gas, Dishwasher, Dryer, Microwave
- Lot features
- Irregular lot size, Other
- Community features
- Family Oriented, Pets Allowed
- View
- Lake view, Mountain view
- Strata fee
- $600 / Monthly
What would this home cost you?
Based on the $715,000 asking price at a 5.00% example rate, semi-annual compounding.
Renanza Realty Inc. can represent you on this property — send an enquiry to arrange a private viewing.
Listing courtesy of RE/MAX Camosun, Victoria.
The listing data displayed here is provided in part by the Canadian Real Estate Association (CREA) through its Data Distribution Facility (DDF®) and is drawn from Boards and Associations across Canada. Information is deemed reliable but is not guaranteed accurate by CREA. The listings are held by brokerages other than Renanza Realty unless otherwise noted.
The trademarks REALTOR®, REALTORS® and the REALTOR® logo are controlled by CREA and identify real estate professionals who are members of CREA. The trademarks MLS®, Multiple Listing Service® and the associated logos identify professional services rendered by REALTOR® members of CREA to effect the purchase, sale and lease of real estate as part of a cooperative selling system.