
314, 1110 3 Avenue NW
Calgary, Alberta
MLS® A2343641
$349,900
- Status
- Active
- Property type
- House
- MLS® number
- A2343641
- Bedrooms
- 1
- Bathrooms
- 1
- Year built
- 2014
 1 / 46
Listing description
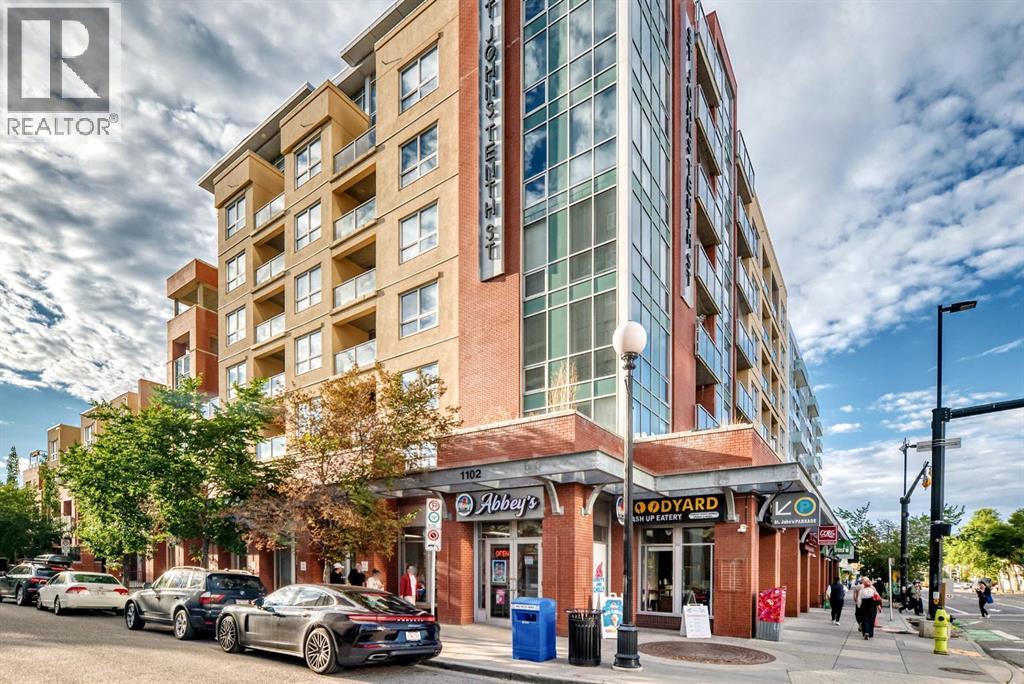
Live in the heart of Kensington! You simply can’t find a better location than St. James on 10th.
This trendy condo offers a rare OVERSIZED TERRACE—almost 200 square feet—facing west over the quiet Hillhurst neighbourhood. Luxury features throughout: recently updated luxury vinyl plank floors, central air conditioning, a chef’s kitchen with built-in oven and separate cooktop, granite countertops, upgraded lighting, and in-suite laundry with organizer. Titled underground heated secure parking is included.
The west-facing wall-to-wall windows create a bright, inspiring space. The incredible terrace expands your living area and gives you somewhere special to entertain friends and fire up the grill (thanks to the integrated gas line). A phantom screen door allows for excellent airflow through the condo.
The primary bedroom is a far cry from the miniature bedrooms found in most new-construction condos. There’s plenty of room for a king-sized bed and other furniture, plus a spacious walk-in closet with a built-in organization system. All window coverings are included.
Secure bike storage and an assigned storage locker (conveniently located just down the hall) are also included. You literally cannot get a better walkable location—Walk Score 97 and Bike Score 99! Safeway, Sidewalk Citizen, Sunnyside Organic Market, Red’s Diner, Hayden Block, and dozens of other quick- and fine-dining restaurants, cafés, boutique stores and more are just a couple of blocks away.
And don’t forget the river access: the incredible Bow River Pathways are only two blocks away. The CTrain is a block away, SAIT and AUArts are just up the hill, and you can wander the beautiful streets of historic Hillhurst and Sunnyside. Don’t miss your chance to own in this well-managed, pet-friendly building!
Property summary
- MLS® number
- A2343641
- Property type
- Single Family
- Building type
- Apartment
- Square footage
- 564 sq ft
- Title
- Condo/Strata
- Built in
- 2014
- Annual property taxes
- $2,181.00
- Parking
- 1 space · Underground
- Days on market
- 8 days
Features & details
- Heating
- Forced air, Natural gas
- Cooling
- Central air conditioning
- Flooring
- Hardwood, Carpeted, Ceramic Tile
- Appliances
- Refrigerator, Cooktop - Electric, Dishwasher, Microwave Range Hood Combo, Oven - Built-In, Washer/Dryer Stack-Up
- Exterior features
- Concrete, Brick, Stucco
- Lot features
- Closet Organizers, Gas BBQ Hookup, Parking
- Community features
- Pets Allowed With Restrictions
- Maintenance fee
- $421.91 / Monthly
What would this home cost you?
Based on the $349,900 asking price at a 5.00% example rate, semi-annual compounding.
Renanza Realty Inc. can represent you on this property — send an enquiry to arrange a private viewing.
Listing courtesy of CIR Realty, CALGARY.
The listing data displayed here is provided in part by the Canadian Real Estate Association (CREA) through its Data Distribution Facility (DDF®) and is drawn from Boards and Associations across Canada. Information is deemed reliable but is not guaranteed accurate by CREA. The listings are held by brokerages other than Renanza Realty unless otherwise noted.
The trademarks REALTOR®, REALTORS® and the REALTOR® logo are controlled by CREA and identify real estate professionals who are members of CREA. The trademarks MLS®, Multiple Listing Service® and the associated logos identify professional services rendered by REALTOR® members of CREA to effect the purchase, sale and lease of real estate as part of a cooperative selling system.