
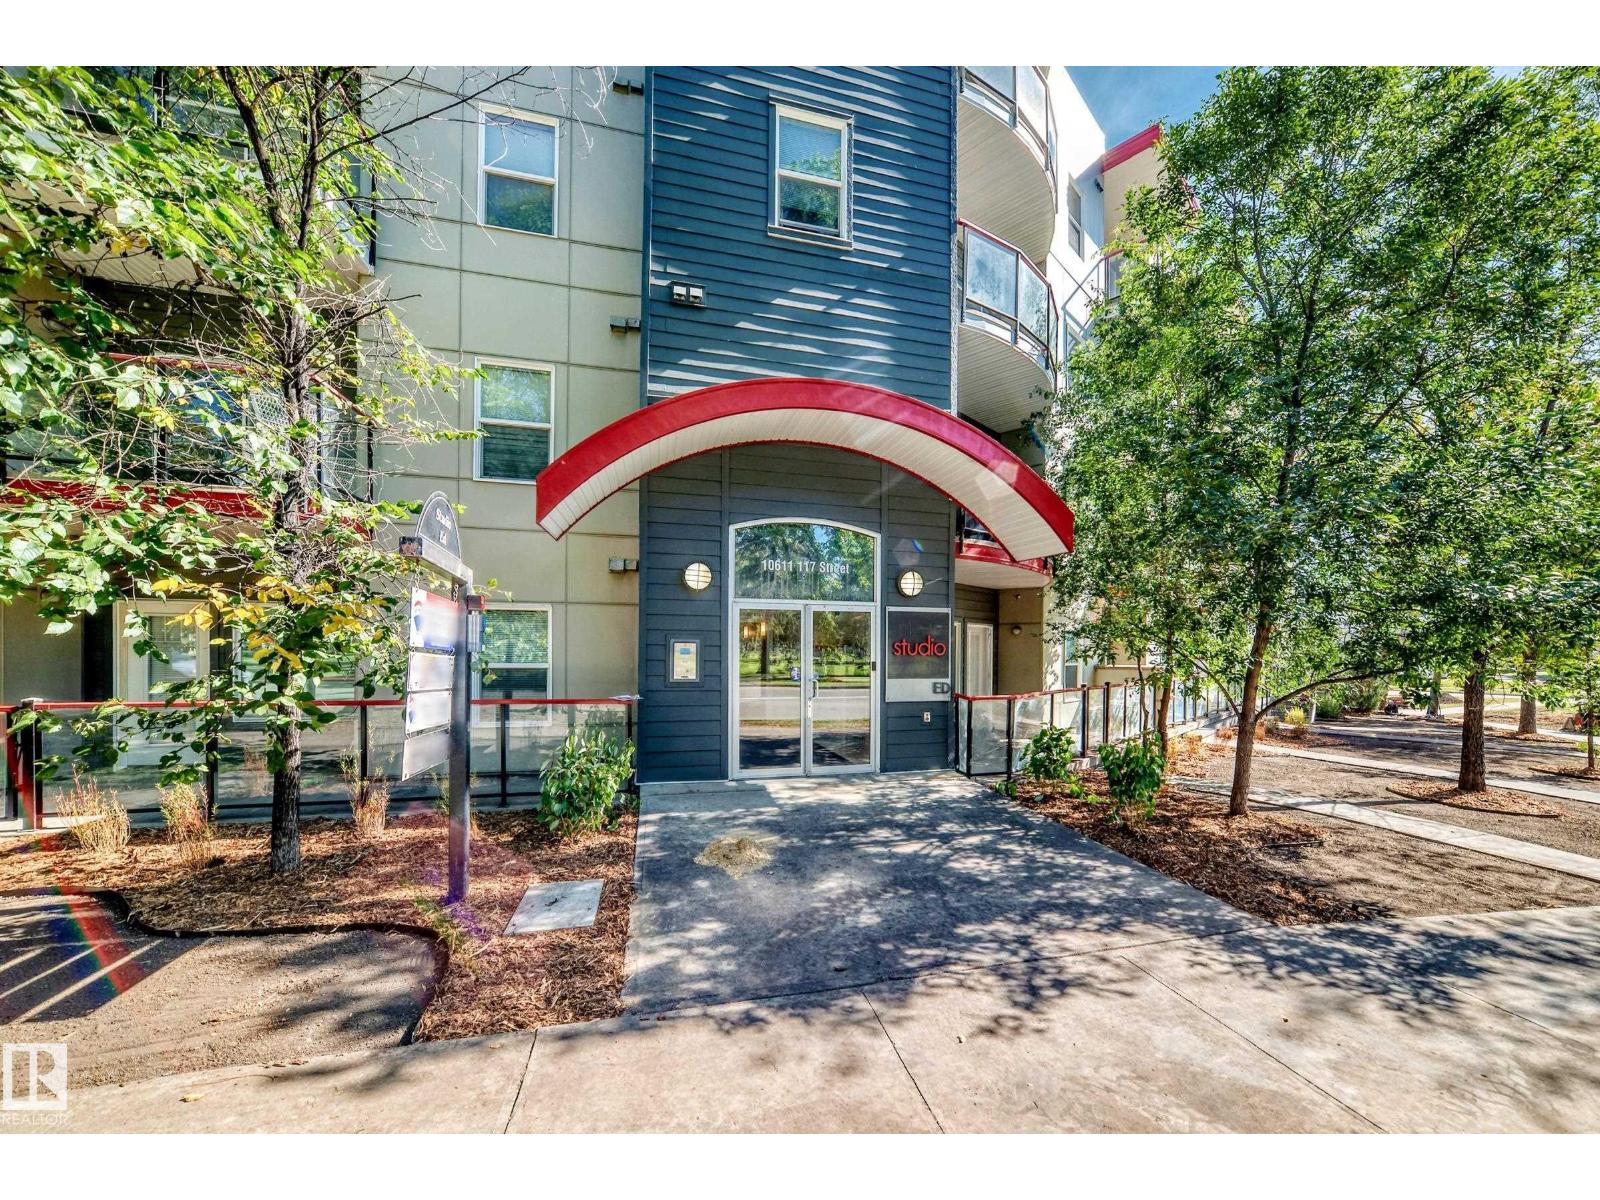
#314 10611 117 ST NW
Edmonton, Alberta
MLS® E4509301
$220,000
- Status
- Active
- Property type
- House
- MLS® number
- E4509301
- Bedrooms
- 2
- Bathrooms
- 2
- Year built
- 2013
 1 / 31
Listing description
Welcome to this bright and cheerful 2-bedroom, 2-bathroom condo offering an inviting open floor plan, neutral décor and 9-ft ceilings that create a spacious, airy feel. A ton of windows along the exterior brings in an abundance of natural light throughout the home. The living and dining areas feature new luxury vinyl plank flooring, adding a fresh, modern touch.
The functional U-shaped kitchen includes stainless steel appliances, a double stainless-steel sink and convenient peninsula that keeps you connected to the main living space. Step onto your private southwest-facing balcony—enjoy the afternoon and evening sun with no neighbouring views, plus a gas line for your BBQ. Additional highlights include an upgraded stacked washer and dryer, large in-suite storage and a heated underground parking stall.
Comfortable, bright and thoughtfully designed, this condo is ready to welcome you home.
Property summary
- MLS® number
- E4509301
- Property type
- Single Family
- Building type
- Apartment
- Square footage
- 801 sq ft
- Title
- Condo/Strata
- Land size
- 38.49 square meters
- Built in
- 2013
- Parking
- 1 space · Underground, Stall, Heated Garage
- Days on market
- 9 days
Features & details
- Heating
- Hot water radiator heat, Baseboard heaters
- Basement
- None
- Appliances
- Refrigerator, Dishwasher, Stove, Window Coverings, Washer/Dryer Stack-Up
- Lot features
- No Animal Home, No Smoking Home
- Maintenance fee
- $438.99 / Monthly
What would this home cost you?
Based on the $220,000 asking price at a 5.00% example rate, semi-annual compounding.
Renanza Realty Inc. can represent you on this property — send an enquiry to arrange a private viewing.
Listing courtesy of RE/MAX Real Estate, Edmonton.
The listing data displayed here is provided in part by the Canadian Real Estate Association (CREA) through its Data Distribution Facility (DDF®) and is drawn from Boards and Associations across Canada. Information is deemed reliable but is not guaranteed accurate by CREA. The listings are held by brokerages other than Renanza Realty unless otherwise noted.
The trademarks REALTOR®, REALTORS® and the REALTOR® logo are controlled by CREA and identify real estate professionals who are members of CREA. The trademarks MLS®, Multiple Listing Service® and the associated logos identify professional services rendered by REALTOR® members of CREA to effect the purchase, sale and lease of real estate as part of a cooperative selling system.