
313 SOUTHWICK BV
Leduc, Alberta
MLS® E4511326
$509,000
- Status
- Active
- Property type
- House
- MLS® number
- E4511326
- Bedrooms
- 4
- Bathrooms
- 4
- Year built
- 2007
 1 / 66
Listing description
Beautiful family home in the Southfork community. This home has recently been updated and offers everything your growing family needs. The main floor is open-concept with a front den for a quiet workspace, music room, or playroom.
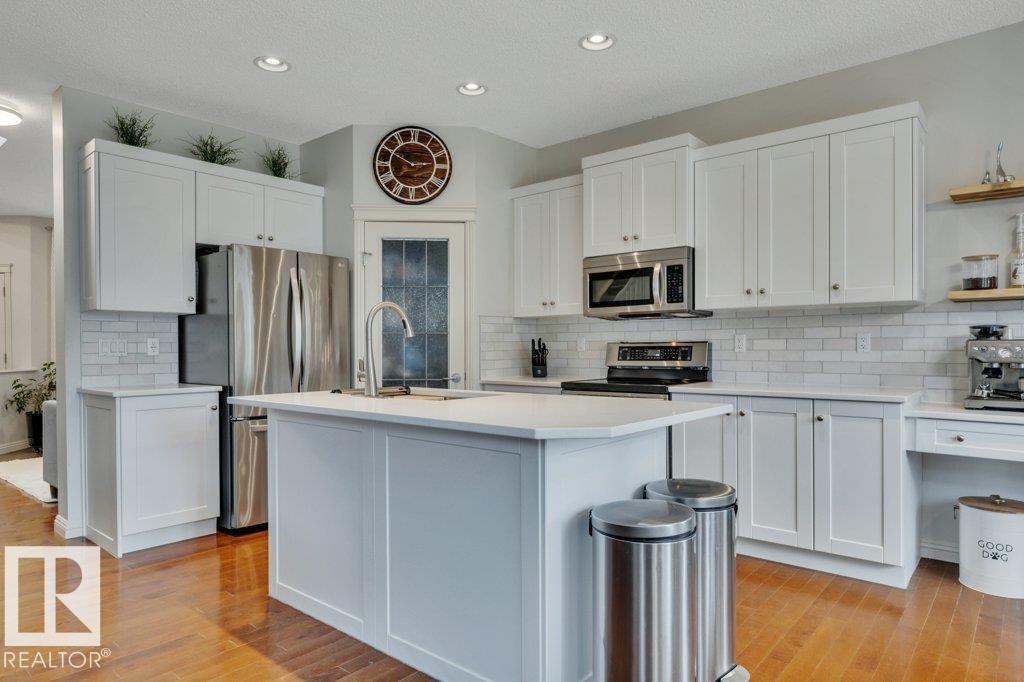
The recently renovated kitchen features timeless white cabinets, stone countertops, new stainless steel appliances, a tiled backsplash, and a coffee station. The dining area has large windows on 3 sides, allowing in tons of natural light. The living room is spacious and has a corner gas fireplace.
Upstairs, there are 3 bedrooms, including the primary, with a walk-in closet and 4-piece ensuite. There is also a bonus room, which would be perfect for a gaming room or quiet reading area. The fully finished basement offers a 4th bedroom, a 3rd full bathroom, and a massive rec room with a wet bar.
The yard is fully fenced, fully landscaped and has a deck off of the dining room. This home is steps from a playground and McKinley Park, and has easy access to multiple commuter routes.
Property summary
- MLS® number
- E4511326
- Property type
- Single Family
- Building type
- House
- Square footage
- 1,961 sq ft
- Title
- Freehold
- Built in
- 2007
- Parking
- Attached Garage
- Days on market
- 8 days
Features & details
- Heating
- Forced air
- Basement
- Finished, Full
- Appliances
- Washer, Refrigerator, Dishwasher, Stove, Dryer, Hood Fan, Window Coverings, Garage door opener
- Lot features
- See remarks, Flat site, Level
What would this home cost you?
Based on the $509,000 asking price at a 5.00% example rate, semi-annual compounding.
Renanza Realty Inc. can represent you on this property — send an enquiry to arrange a private viewing.
Listing courtesy of KIC Realty, Edmonton.
The listing data displayed here is provided in part by the Canadian Real Estate Association (CREA) through its Data Distribution Facility (DDF®) and is drawn from Boards and Associations across Canada. Information is deemed reliable but is not guaranteed accurate by CREA. The listings are held by brokerages other than Renanza Realty unless otherwise noted.
The trademarks REALTOR®, REALTORS® and the REALTOR® logo are controlled by CREA and identify real estate professionals who are members of CREA. The trademarks MLS®, Multiple Listing Service® and the associated logos identify professional services rendered by REALTOR® members of CREA to effect the purchase, sale and lease of real estate as part of a cooperative selling system.