
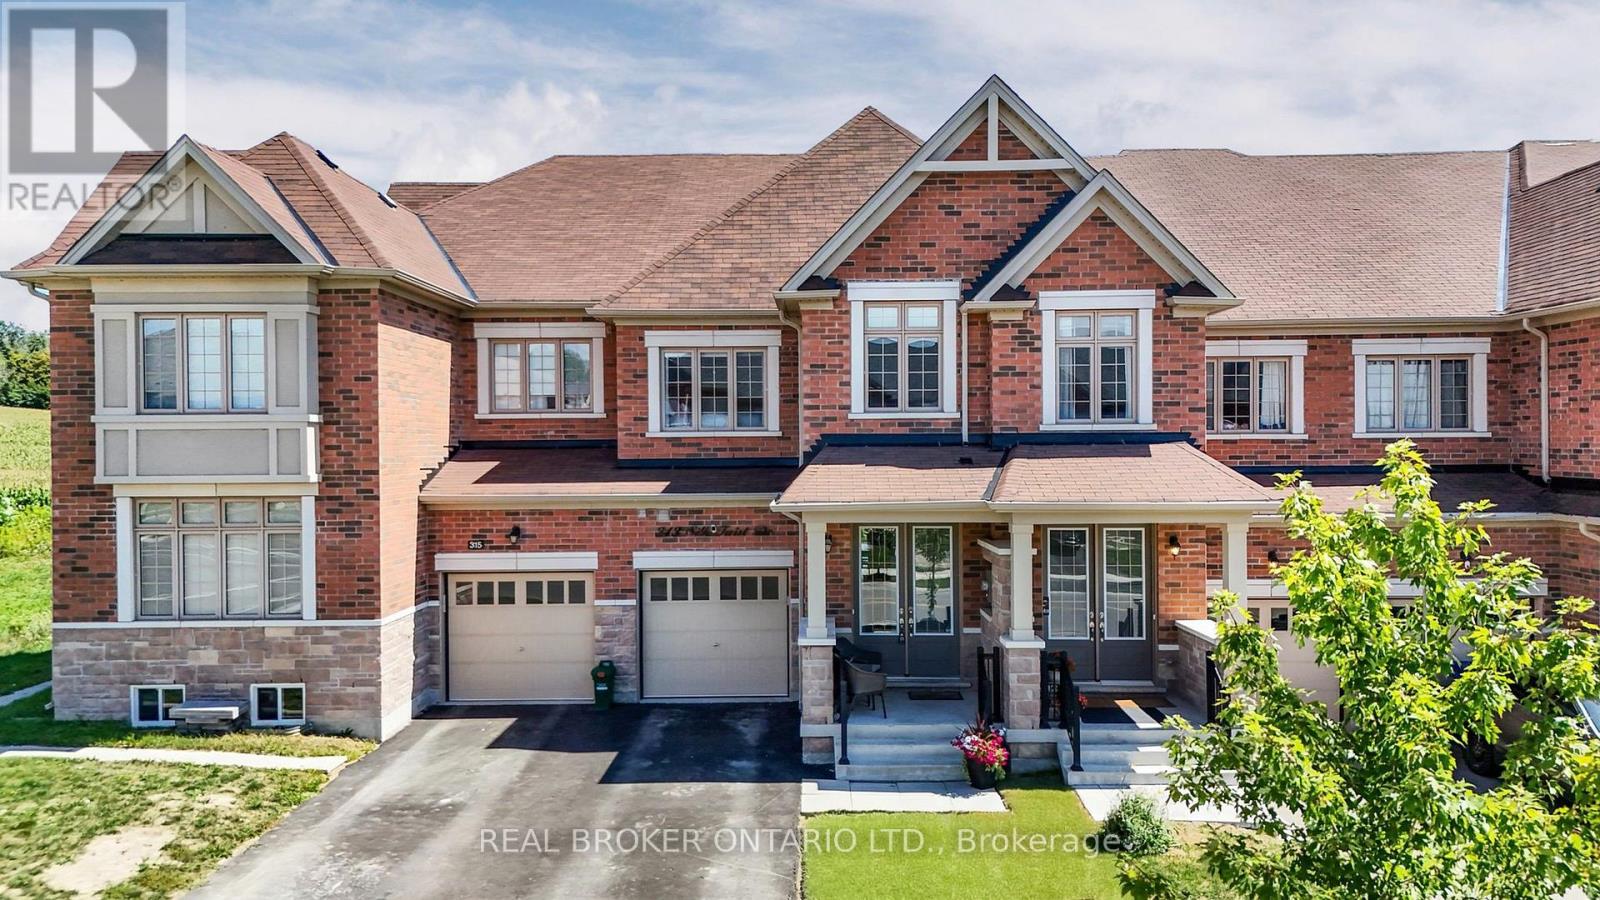
313 SILK TWIST DRIVE
East Gwillimbury (Holland Landing), Ontario
MLS® N13695992
$899,000
- Status
- Active
- Property type
- House
- MLS® number
- N13695992
- Bedrooms
- 3
- Bathrooms
- 4
- Year built
- —
 1 / 51
Listing description
Bright, beautiful and only 6 years old, this spacious townhome is the kind of place that immediately feels like home. Featuring three bedrooms, four bathrooms and peaceful views over the farmer's fields behind, there is so much to love here. The main floor is filled with natural light, with 9-foot ceilings, beautiful finishes and an open layout that works just as well for everyday life as it does for having family and friends over.
The modern kitchen features granite countertops, stainless steel appliances and plenty of space to gather, while large windows take advantage of the open views out back. Upstairs, you'll find three spacious bedrooms and a huge primary with an ensuite and walk-in closets, while the completely finished lower level gives you even more living space, along with a convenient 2-piece bath. Create a comfortable family room, home office, playroom or simply enjoy having that extra space.
The fully fenced backyard backs directly onto open farmer's fields, giving you a wonderful sense of privacy and beautiful sunrise views to start your day. Located in Holland Landing, you're close to parks, walking trails and all the outdoor spaces that make East Gwillimbury such a wonderful place to live, while still being just minutes from Newmarket and the East Gwillimbury GO Station. It's an easy location for commuting, shopping and everyday conveniences, without giving up that quieter community feel.
With a beautifully finished interior, plenty of room to spread out and that peaceful backyard setting, 313 Silk Twist Drive is a home that offers so much to love. It's a wonderful fit for first-time buyers, young families or downsizers looking for a bright, beautiful home in a great Holland Landing neighbourhood.
Property summary
- MLS® number
- N13695992
- Property type
- Single Family
- Building type
- Row / Townhouse
- Title
- Freehold
- Land size
- 19.7 x 114.8 FT
- Annual property taxes
- $4,709.78
- Parking
- 3 spaces · Attached Garage, Garage
- Days on market
- 7 days
Features & details
- Heating
- Forced air, Natural gas
- Cooling
- Central air conditioning
- Basement
- Finished, N/A
- Flooring
- Hardwood
- Appliances
- Washer, Refrigerator, Dishwasher, Stove, Dryer, Microwave, Freezer, Window Coverings, Garage door opener
- Exterior features
- Brick
- Lot features
- Carpet Free
What would this home cost you?
Based on the $899,000 asking price at a 5.00% example rate, semi-annual compounding.
Renanza Realty Inc. can represent you on this property — send an enquiry to arrange a private viewing.
Listing courtesy of REAL BROKER ONTARIO LTD., Newmarket.
The listing data displayed here is provided in part by the Canadian Real Estate Association (CREA) through its Data Distribution Facility (DDF®) and is drawn from Boards and Associations across Canada. Information is deemed reliable but is not guaranteed accurate by CREA. The listings are held by brokerages other than Renanza Realty unless otherwise noted.
The trademarks REALTOR®, REALTORS® and the REALTOR® logo are controlled by CREA and identify real estate professionals who are members of CREA. The trademarks MLS®, Multiple Listing Service® and the associated logos identify professional services rendered by REALTOR® members of CREA to effect the purchase, sale and lease of real estate as part of a cooperative selling system.