
313 ROBINA AVENUE
Toronto (Oakwood Village), Ontario
MLS® C14177326
$6,200/mo
- Status
- Active
- Property type
- House
- MLS® number
- C14177326
- Bedrooms
- 4
- Bathrooms
- 3
- Year built
- —
 1 / 44
Listing description
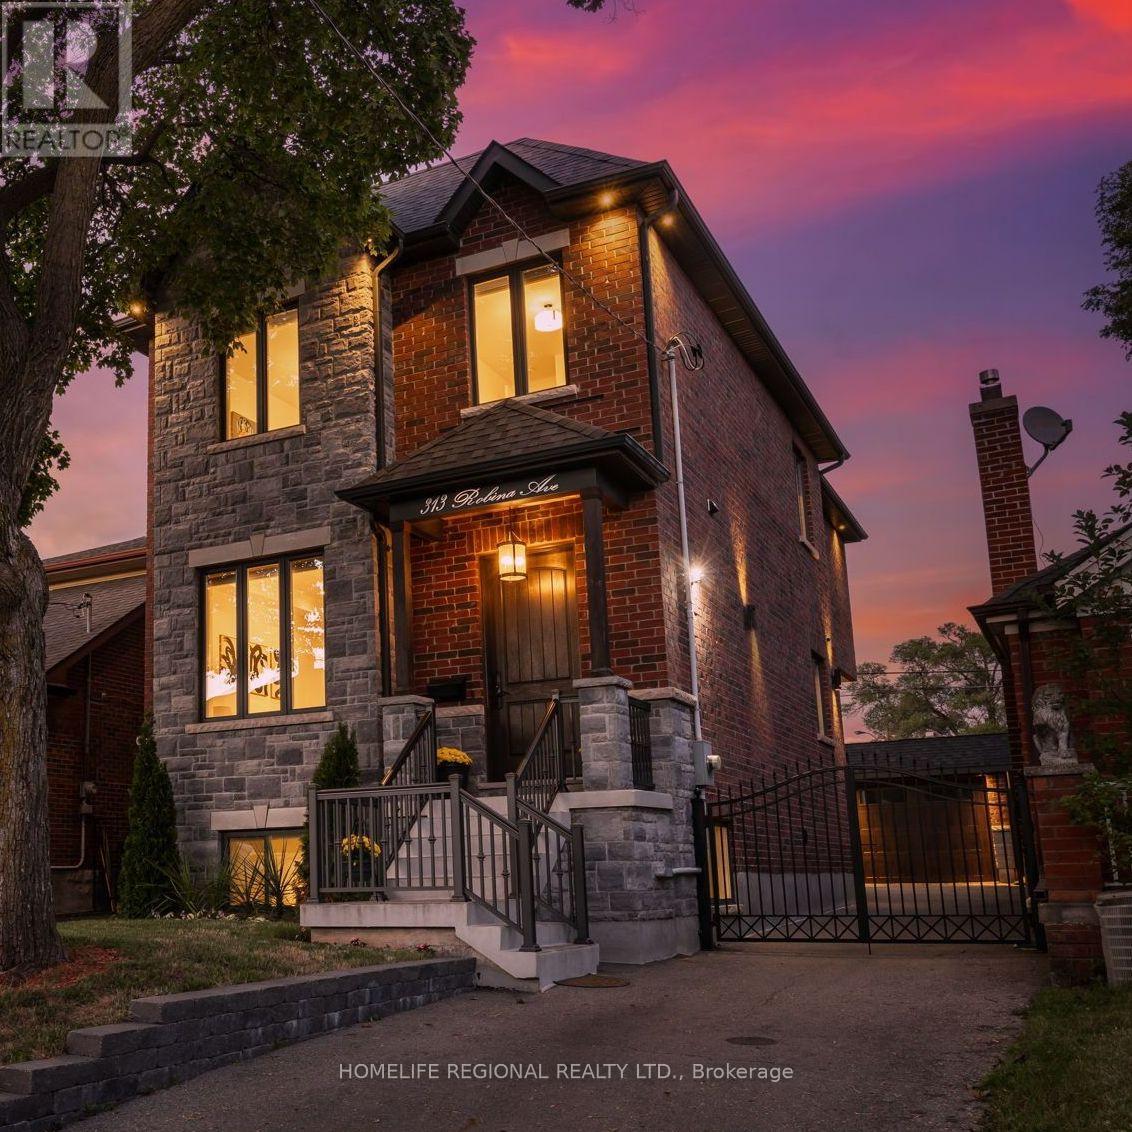
Beautifully renovated family home nestled on a charming, tree-lined street in one of Toronto's most sought-after neighbourhoods. Enjoy a wonderful sense of community and an exceptional location between the vibrant St. Clair West area and the beautiful Cedarvale Ravine and trails.
This exceptional home was renovated from top to bottom in 2017, showcasing quality craftsmanship, elegant finishes and thoughtful design throughout. The bright and spacious main level features soaring 10-ft ceilings, rich hardwood floors, elegant coffered ceilings in the kitchen and family room, and abundant natural light from three skylights. The second floor offers four spacious bedrooms, with the fourth currently set up as a home office.
The impressive primary suite features a walk-in closet with convenient laundry facilities and a luxurious 4-piece ensuite with heated floors and a rain shower. Additional features include a private gated driveway, garage and beautifully landscaped backyard, perfect for outdoor enjoyment and entertaining. Partial basement includes a sitting area, cold room and shared laundry.
Ideally located close to TTC, parks, top-rated schools, shops, restaurants and everyday amenities. An outstanding opportunity to lease a spacious, beautifully finished main floor, second floor and partial basement in a highly desirable Toronto neighbourhood. A must-see!
Fully furnished option available.
Property summary
- MLS® number
- C14177326
- Property type
- Single Family
- Building type
- House
- Title
- Freehold
- Land size
- 31.5 x 100 FT
- Parking
- 5 spaces · Detached Garage, Garage
- Days on market
- 0 days
Features & details
- Heating
- Forced air, Natural gas
- Cooling
- Central air conditioning
- Basement
- Finished, Separate entrance, Walk out, N/A, N/A
- Flooring
- Tile, Hardwood
- Appliances
- Washer, Refrigerator, Central Vacuum, Gas stove(s), Dishwasher, Wine Fridge, Oven, Dryer, Microwave, Oven - Built-In, Blinds, Window Coverings, Garage door opener, Garage door opener remote(s)
- Exterior features
- Brick, Stone
- Lot features
- Lighting, In-Law Suite
Renanza Realty Inc. can represent you on this property — send an enquiry to arrange a private viewing.
Listing courtesy of HOMELIFE REGIONAL REALTY LTD., TORONTO.
The listing data displayed here is provided in part by the Canadian Real Estate Association (CREA) through its Data Distribution Facility (DDF®) and is drawn from Boards and Associations across Canada. Information is deemed reliable but is not guaranteed accurate by CREA. The listings are held by brokerages other than Renanza Realty unless otherwise noted.
The trademarks REALTOR®, REALTORS® and the REALTOR® logo are controlled by CREA and identify real estate professionals who are members of CREA. The trademarks MLS®, Multiple Listing Service® and the associated logos identify professional services rendered by REALTOR® members of CREA to effect the purchase, sale and lease of real estate as part of a cooperative selling system.