
313 Lavoie
Dieppe, New Brunswick
MLS® NB141176
$750,000
- Status
- Active
- Property type
- House
- MLS® number
- NB141176
- Bedrooms
- 6
- Bathrooms
- 5
- Year built
- 1990
 1 / 50
Listing description
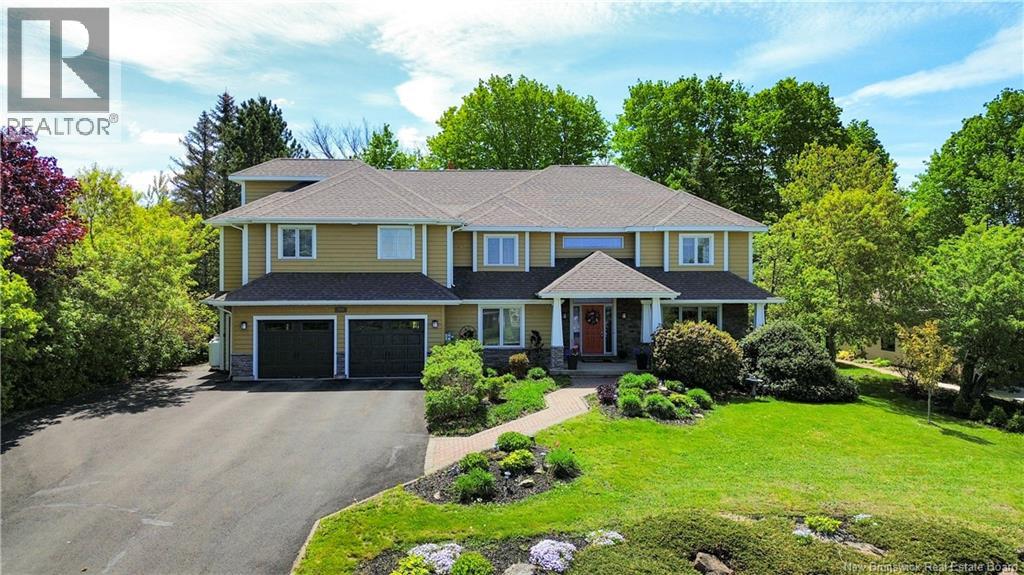
Priced to sell!! Highly motivated!! Welcome to 313 Lavoiea spectacular 6-bedroom, two-storey executive house situated in one of Dieppes most prestigious neighborhoods.
Offering over 5,000 sq. ft. of luxury living plus a fully private in-law suite, this home blends sophistication with exceptional functionality.
The main level features a formal living and dining room, a bright office, and an open-concept eat-in kitchen enhanced with quartz countertops, built-in appliances, and a propane stove. A spacious family room opens to the private backyard, while a mudroom, laundry room, and powder room complete this level. Upstairs, the primary suite includes an ensuite bath, walk-in closet, sunroom, and balcony.
Two additional bedrooms and a full bath provide comfort for the whole family. The fully finished basement includes a large bedroom, recreation room, full bath, ample storage, a cold room, wine cellar, and a workshop beneath the garage. The in-law suite with its own entrance, offers an open-concept living room with a fireplace, private deck, two bedrooms plus a loft, full bath, and laundryperfect for extended family or rental income..
Recent upgrades include full house painting, two new decks, and a propane stove & range hood in the in-law suite (2021), a new swimming pool with deck, and fencing (2022), a pavilion, fishing pond, and landscaping (2022), complete siding repaint (2024), a Tesla charging station (2024), and two sets of washers & dryers (2025). Contact your REALTOR® today for a private viewing!
Property summary
- MLS® number
- NB141176
- Property type
- Single Family
- Building type
- House
- Square footage
- 5,410 sq ft
- Title
- Freehold
- Land size
- 1895 square meters
- Built in
- 1990
- Annual property taxes
- $10,278.41
- Parking
- Attached Garage, Garage, Heated Garage
- Days on market
- 102 days
Features & details
- Heating
- Heat Pump, Baseboard heaters, Radiant heat, Electric
- Cooling
- Heat Pump
- Flooring
- Hardwood, Laminate, Porcelain Tile
- Exterior features
- Stone, Vinyl
- Lot features
- Balcony/Deck/Patio
- Pool
- Above ground pool
- Architectural style
- Contemporary
What would this home cost you?
Based on the $750,000 asking price at a 5.00% example rate, semi-annual compounding.
Renanza Realty Inc. can represent you on this property — send an enquiry to arrange a private viewing.
Listing courtesy of Platinum Atlantic Realty Inc., Moncton.
The listing data displayed here is provided in part by the Canadian Real Estate Association (CREA) through its Data Distribution Facility (DDF®) and is drawn from Boards and Associations across Canada. Information is deemed reliable but is not guaranteed accurate by CREA. The listings are held by brokerages other than Renanza Realty unless otherwise noted.
The trademarks REALTOR®, REALTORS® and the REALTOR® logo are controlled by CREA and identify real estate professionals who are members of CREA. The trademarks MLS®, Multiple Listing Service® and the associated logos identify professional services rendered by REALTOR® members of CREA to effect the purchase, sale and lease of real estate as part of a cooperative selling system.