
313 20655 88 AVENUE
Langley, British Columbia
MLS® R3098097
$888,800
- Status
- Active
- Property type
- House
- MLS® number
- R3098097
- Bedrooms
- 2
- Bathrooms
- 2
- Year built
- 1993
 1 / 37
Listing description
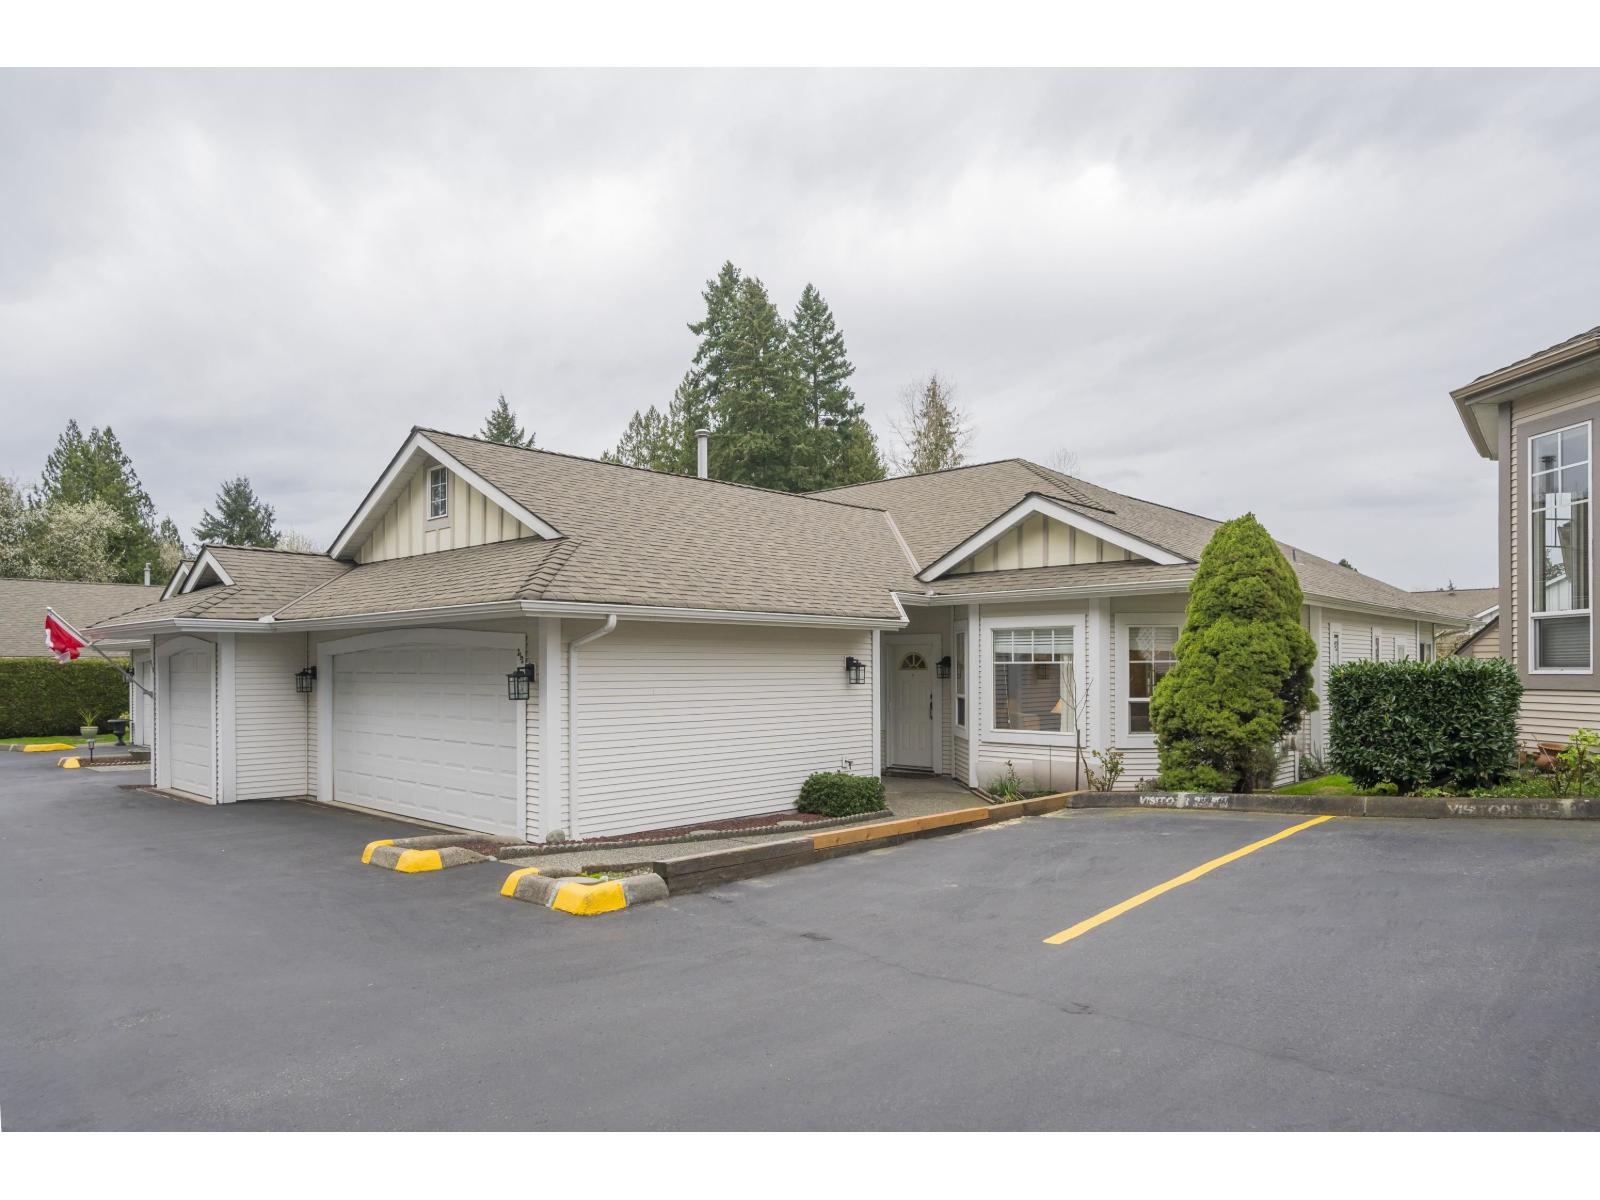
Twin Lakes 1446 sf end unit rancher in the gated 55+ complex. This unit overlooks the pond for natural beauty. Spacious primary bedroom located at the back of the home with a walk in closet and ensuite with 2 basins huge showers!
Another large bedroom located at the front of the home and 3 piece main bathroom. Laundry area. Formal dining rm/living rm w/gas fireplace and vaulted ceilings.
Beautiful white kitchen w/lots of cabinets & counterspace w/a big eating area and family room w/access to your back patio with raised veggie gardens. Laminate, tile, baseboards, updated 2" blinds, neutral paint. Updated plumbing in the walls!
In floor radiant heat. Double garage. Great amenities - clubhouse, exercise area, pool, hot tub.
Close to shopping, transit, trails. OPEN HOUSE SUNDAY JULY 26 2-4PM
Property summary
- MLS® number
- R3098097
- Property type
- Single Family
- Building type
- Row / Townhouse
- Square footage
- 1,446 sq ft
- Title
- Condo/Strata
- Built in
- 1993
- Annual property taxes
- $2,960.60
- Parking
- 2 spaces · Garage
- Days on market
- 168 days
Features & details
- Heating
- Radiant heat, Natural gas, Hot Water
- Basement
- None, Unknown
- Appliances
- Washer, Refrigerator, Dishwasher, Stove, Dryer, Garage door opener
- Community features
- Pets Allowed With Restrictions, Age Restrictions
- View
- View of water
- Pool
- Outdoor pool
- Architectural style
- Ranch, Other
- Strata fee
- $454.2 / Monthly
What would this home cost you?
Based on the $888,800 asking price at a 5.00% example rate, semi-annual compounding.
Renanza Realty Inc. can represent you on this property — send an enquiry to arrange a private viewing.
Listing courtesy of One Percent Realty Ltd., Vancouver.
The listing data displayed here is provided in part by the Canadian Real Estate Association (CREA) through its Data Distribution Facility (DDF®) and is drawn from Boards and Associations across Canada. Information is deemed reliable but is not guaranteed accurate by CREA. The listings are held by brokerages other than Renanza Realty unless otherwise noted.
The trademarks REALTOR®, REALTORS® and the REALTOR® logo are controlled by CREA and identify real estate professionals who are members of CREA. The trademarks MLS®, Multiple Listing Service® and the associated logos identify professional services rendered by REALTOR® members of CREA to effect the purchase, sale and lease of real estate as part of a cooperative selling system.