
312B 4040 8th STREET E
Saskatoon, Saskatchewan
MLS® SK041849
$186,900
- Status
- Active
- Property type
- House
- MLS® number
- SK041849
- Bedrooms
- 2
- Bathrooms
- 1
- Year built
- 1982
 1 / 37
Listing description
MOVE IN AND ENJOY!! Check out this IMMACULATE 2 bedroom condo where the work has been done!! With fresh paint, new plush carpet in the bedrooms, new water resistant laminate flooring throughout the living area and tile in the bath and laundry; kitchen up-grades including a new dishwasher and range hood fan, new counters and new sink and taps; the up-grades have been done.
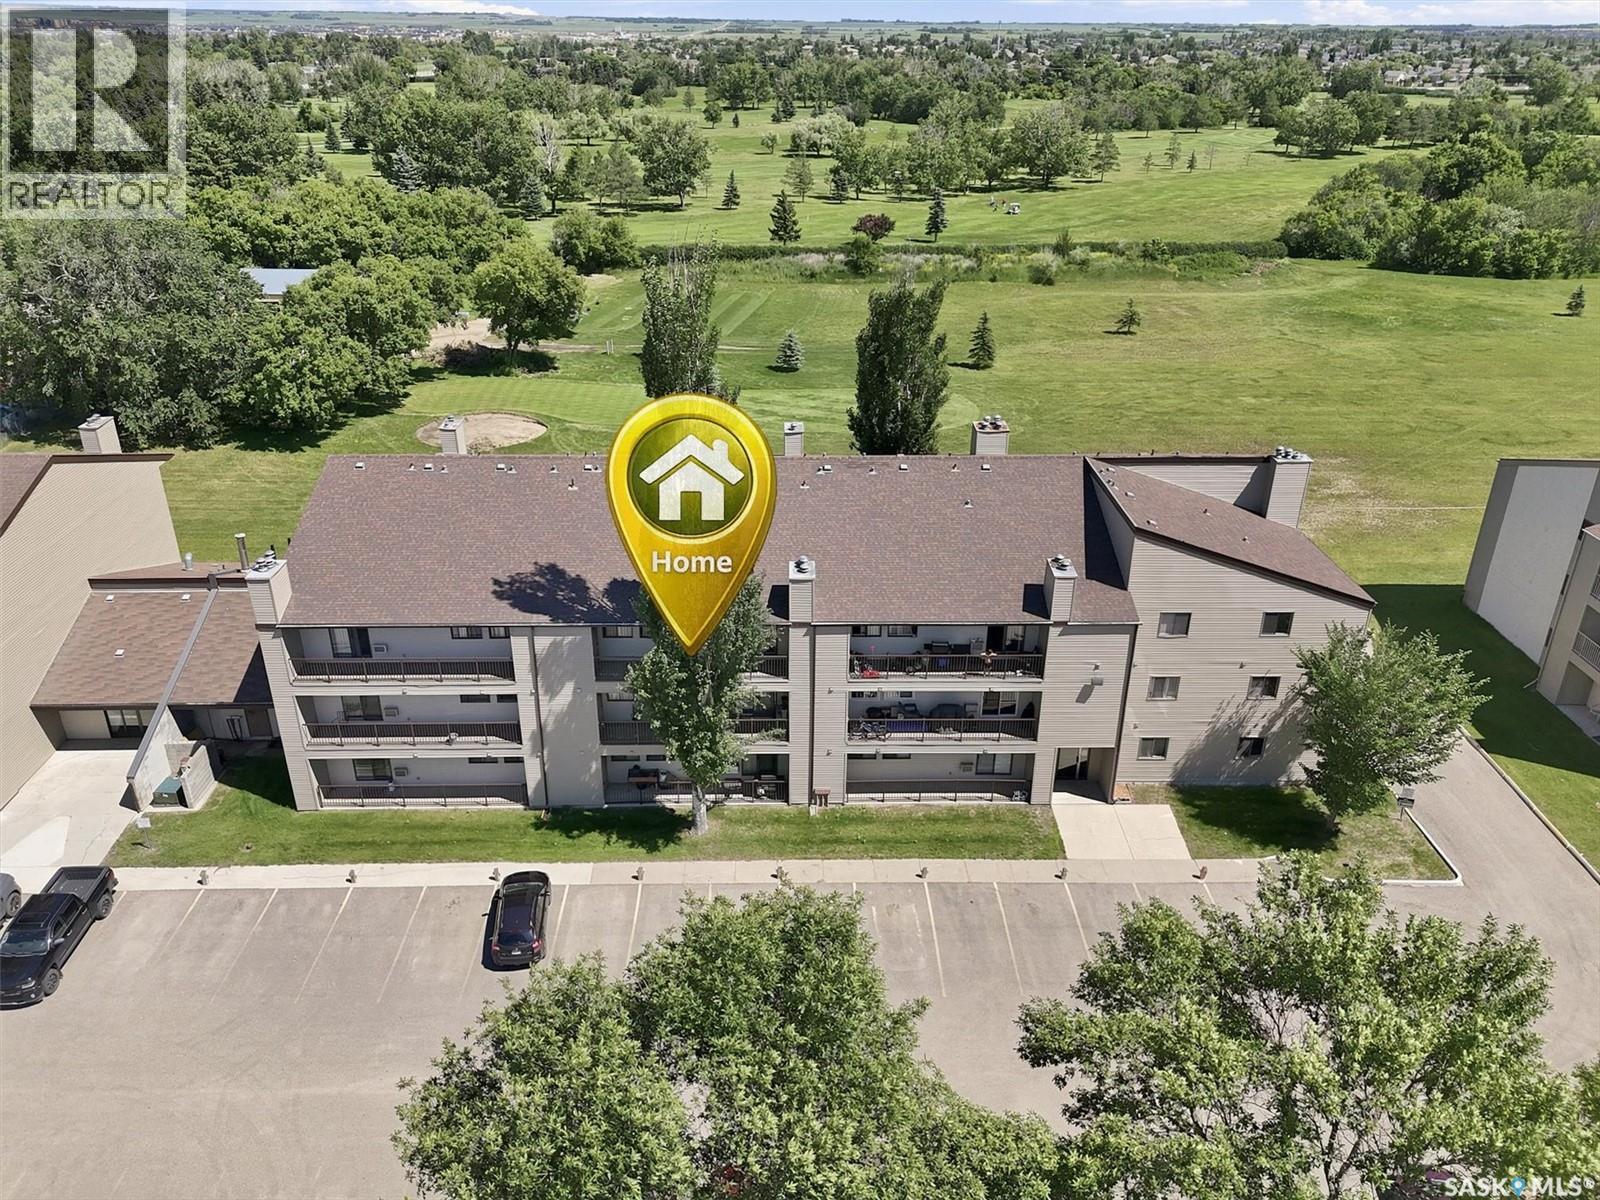
The unit features mirrored closet doors on the closets, a fully tiled tub surround, separate laundry room and patio door access to a large west facing balcony. There is a storage room on the balcony and the parking stall is right across from the unit. The fridge, range, washer and dryer are included.
The fireplace is inoperable as the chimney has been capped. The building is in excellent condition with the exterior having been up-graded recently. Call your favorite real estate specialist to view.
Possession could be immediate.
Property summary
- MLS® number
- SK041849
- Property type
- Single Family
- Building type
- Apartment
- Square footage
- 818 sq ft
- Title
- Condo/Strata
- Built in
- 1982
- Annual property taxes
- $1,218.00
- Parking
- Other, Parking Space(s), Surfaced
- Days on market
- 50 days
Features & details
- Heating
- Baseboard heaters, Hot Water
- Cooling
- Window air conditioner, Wall unit
- Appliances
- Washer, Refrigerator, Dishwasher, Stove, Dryer, Window Coverings
- Lot features
- Treed, Balcony
- Community features
- Pets Allowed With Restrictions
- Architectural style
- Low rise
- Maintenance fee
- $421 / Monthly
What would this home cost you?
Based on the $186,900 asking price at a 5.00% example rate, semi-annual compounding.
Renanza Realty Inc. can represent you on this property — send an enquiry to arrange a private viewing.
Listing courtesy of Boyes Group Realty Inc., Saskatoon.
The listing data displayed here is provided in part by the Canadian Real Estate Association (CREA) through its Data Distribution Facility (DDF®) and is drawn from Boards and Associations across Canada. Information is deemed reliable but is not guaranteed accurate by CREA. The listings are held by brokerages other than Renanza Realty unless otherwise noted.
The trademarks REALTOR®, REALTORS® and the REALTOR® logo are controlled by CREA and identify real estate professionals who are members of CREA. The trademarks MLS®, Multiple Listing Service® and the associated logos identify professional services rendered by REALTOR® members of CREA to effect the purchase, sale and lease of real estate as part of a cooperative selling system.