
312 Wentworth Row SW
Calgary, Alberta
MLS® A2329970
$649,900
- Status
- Active
- Property type
- House
- MLS® number
- A2329970
- Bedrooms
- 3
- Bathrooms
- 4
- Year built
- 2019
 1 / 43
Listing description
Welcome to this beautifully maintained 3-bedroom plus office, 3. 5-bathroom townhouse in the desirable community of West Springs! Built by the original owners and kept in like-new condition, this home offers over three levels of bright, functional living space plus a fully finished basement.
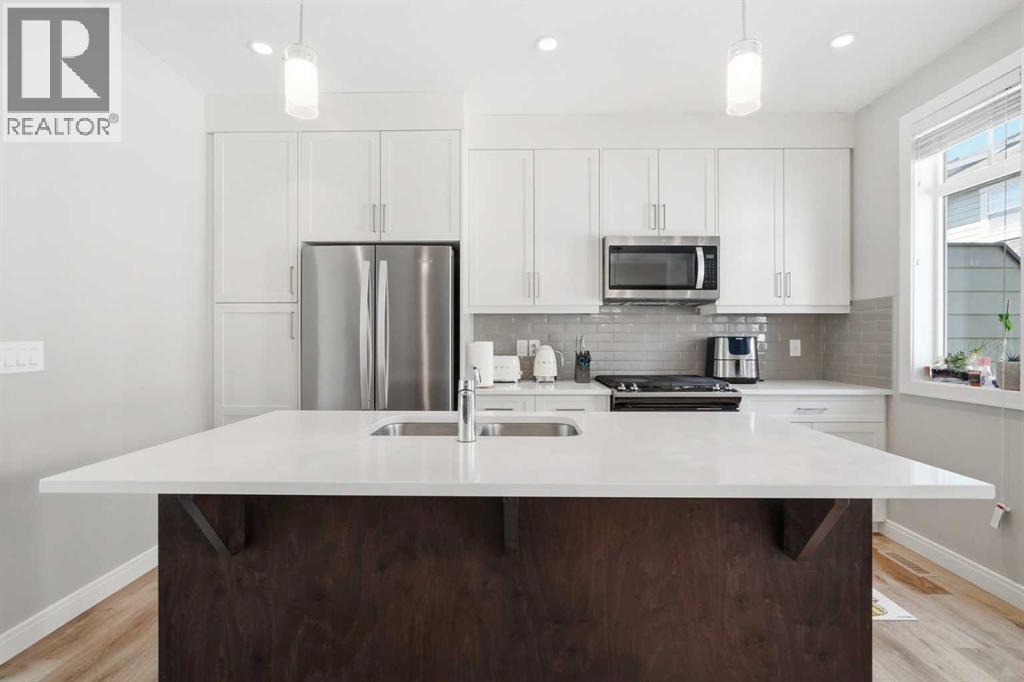
The entry level includes a welcoming foyer, a good-sized room that’s perfect for guests or a home office, and direct access to the side by side double attached garage. The second floor features an open-concept layout with large windows that bring in plenty of natural light. The modern kitchen is equipped with quartz countertops, stainless steel appliances, gas stove, plenty of cabinet space, and a large island that flows seamlessly into the dining and living areas, perfect for everyday living and entertaining.
Upstairs offers a large sized primary bedroom, including a spacious primary retreat with a walk-in closet and a 5-piece ensuite featuring dual sinks, a soaker tub, and a separate shower. This level also features two additional bedrooms and a well-appointed guest bathroom, thoughtfully laid out for family or guests. The conveniently located upper-floor laundry adds to the home's functional and well-designed layout.
The fully finished basement features a recreational area/gym/additional living space, a full bathroom, and additional storage space. Located just steps from top-rated schools, parks, playgrounds, restaurants, shopping, and everyday amenities, with quick access to Winsport, and Stoney Trail, this move-in ready home offers the perfect combination of comfort, style, and convenience in one of Calgary’s most sought-after communities. Recent upgraded AC unit
Property summary
- MLS® number
- A2329970
- Property type
- Single Family
- Building type
- Row / Townhouse
- Square footage
- 1,826 sq ft
- Title
- Freehold
- Land size
- 109.5 square meters
- Built in
- 2019
- Annual property taxes
- $4,382.29
- Parking
- 2 spaces · Attached Garage
- Days on market
- 26 days
Features & details
- Heating
- Forced air, Natural gas
- Cooling
- Central air conditioning
- Basement
- Finished, Full
- Flooring
- Tile, Carpeted, Vinyl Plank
- Appliances
- Refrigerator, Gas stove(s), Dishwasher, Microwave Range Hood Combo, Washer & Dryer
- Lot features
- Other, No Smoking Home, Level
- Community features
- Pets Allowed
- Maintenance fee
- $347.61 / Monthly
What would this home cost you?
Based on the $649,900 asking price at a 5.00% example rate, semi-annual compounding.
Renanza Realty Inc. can represent you on this property — send an enquiry to arrange a private viewing.
Listing courtesy of TREC The Real Estate Company, CALGARY.
The listing data displayed here is provided in part by the Canadian Real Estate Association (CREA) through its Data Distribution Facility (DDF®) and is drawn from Boards and Associations across Canada. Information is deemed reliable but is not guaranteed accurate by CREA. The listings are held by brokerages other than Renanza Realty unless otherwise noted.
The trademarks REALTOR®, REALTORS® and the REALTOR® logo are controlled by CREA and identify real estate professionals who are members of CREA. The trademarks MLS®, Multiple Listing Service® and the associated logos identify professional services rendered by REALTOR® members of CREA to effect the purchase, sale and lease of real estate as part of a cooperative selling system.