
312 Omer Street
Chelmsford, Ontario
MLS® 2130402
$789,900
- Status
- Active
- Property type
- House
- MLS® number
- 2130402
- Bedrooms
- 6
- Bathrooms
- 4
- Year built
- —
 1 / 84
Listing description
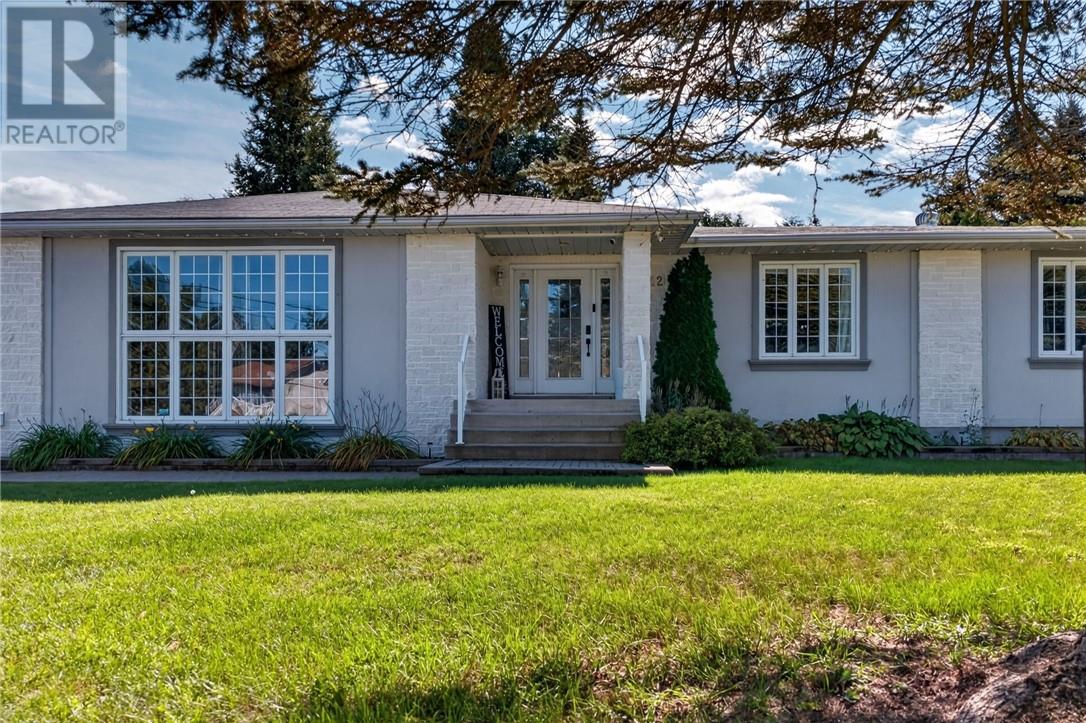
Spectacular one of a kind home that will meet everyone's needs. Dad will love the double detached heated garage with hoist, indoor plumbing, mezzanine for extra storage. Mom and dad will both love the open concept floor plan with spacious eat-in kitchen with ample cupboards, island, gas cook top stove, dishwasher.
The sunken living room with linear electric fireplace is perfect for entertaining, watching movies as a family. There's ample room for everyone with 4 true bedrooms on the main floor, a study/den off the dining room with patio garden doors to the impressive backyard. The kids will love the outdoor space featuring an above ground salt water pool, hot tub, kids play set and extensive decking perfect for summer BBQs.
The dog will love the fully fenced backyard. The in-laws will love the self contained 1 bedroom in law suite with bonus room for office or additional storage, its own laundry facilities. Everyone will enjoy the modern look and design and the every day comfort the home offers (central air, air exchanger, natural gas forced air heating.
You don't want to miss this gem!
Property summary
- MLS® number
- 2130402
- Property type
- Single Family
- Building type
- House
- Title
- Freehold
- Land size
- IRR
- Parking
- Detached Garage
- Days on market
- 6 days
Features & details
- Heating
- Forced air
- Cooling
- Central air conditioning, Air exchanger
- Basement
- Full
- Flooring
- Tile, Hardwood, Carpeted, Vinyl
- Exterior features
- Brick
- Pool
- Above ground pool
- Architectural style
- Bungalow
What would this home cost you?
Based on the $789,900 asking price at a 5.00% example rate, semi-annual compounding.
Renanza Realty Inc. can represent you on this property — send an enquiry to arrange a private viewing.
Listing courtesy of EXP REALTY, BROKERAGE (MAIN), Sudbury.
The listing data displayed here is provided in part by the Canadian Real Estate Association (CREA) through its Data Distribution Facility (DDF®) and is drawn from Boards and Associations across Canada. Information is deemed reliable but is not guaranteed accurate by CREA. The listings are held by brokerages other than Renanza Realty unless otherwise noted.
The trademarks REALTOR®, REALTORS® and the REALTOR® logo are controlled by CREA and identify real estate professionals who are members of CREA. The trademarks MLS®, Multiple Listing Service® and the associated logos identify professional services rendered by REALTOR® members of CREA to effect the purchase, sale and lease of real estate as part of a cooperative selling system.