
312 Montrose Crescent SE
High River, Alberta
MLS® A2352010
$735,200
- Status
- Active
- Property type
- House
- MLS® number
- A2352010
- Bedrooms
- 3
- Bathrooms
- 3
- Year built
- 2026
 1 / 32
Listing description
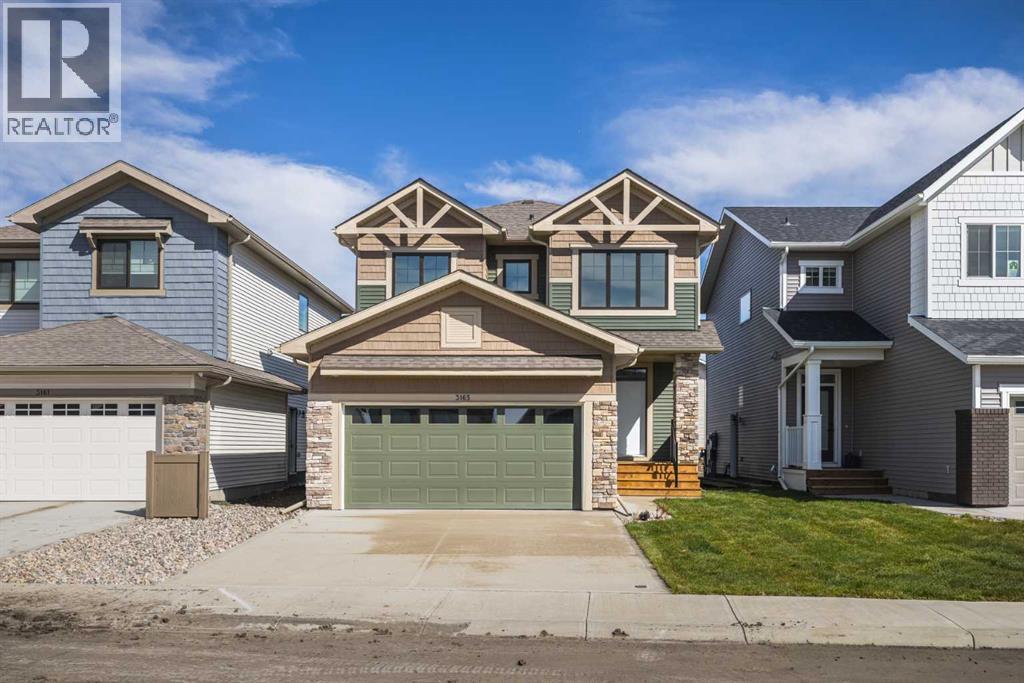
Welcome to the Jackson by Homes by Dream, a thoughtfully designed two storey home offering the space, flexibility and functionality today’s families are looking for, all set on an exceptional walkout lot backing directly onto the canal in Montrose. With peaceful water views behind the home and the added potential of a walkout basement, this property combines a popular family friendly floor plan with a setting that truly sets it apart. Inside, the Jackson is designed around bright, open living spaces that make everyday life feel comfortable while still providing plenty of room to entertain.
The main floor features an open concept layout connecting the kitchen, dining and living areas, creating a natural gathering place at the heart of the home. A large central island provides additional prep space and casual seating, while generous windows across the rear of the home take advantage of the canal setting and allow natural light to fill the main living areas. A dedicated main floor den adds valuable flexibility for a home office, study space or quiet retreat, while the fireplace creates a warm focal point for the living room.
Upstairs, the Jackson continues to deliver with three well proportioned bedrooms, a spacious bonus room and conveniently located upper floor laundry. The bonus room provides a second living space away from the main floor, making it ideal for movie nights, a kids play area or simply somewhere to relax at the end of the day. The primary bedroom offers a comfortable private retreat complete with a walk in closet and ensuite, while the additional bedrooms and full bathroom provide plenty of room for family or guests.
One of the biggest highlights of this home is the walkout basement and the opportunity it creates for future development. Large lower level windows and direct access to the backyard allow the basement to feel like a natural extension of the home, while the canal directly behind the property provides an impressive backdrop from multiple lev els. Whether finished as additional family space, a recreation area, guest accommodations or a combination of uses, the walkout design offers excellent long term flexibility.
A double attached garage adds everyday convenience, while the location in Montrose brings together the charm of High River with a thoughtfully planned community setting. Spread across approximately 200 acres on the south side of town, Montrose is known for its pathways, parks, green spaces, scenic surroundings and connection to the outdoors. With the Rocky Mountains in the distance and the canal right outside your backyard, this is an opportunity to enjoy more space, a beautiful setting and a home designed to grow with you.
The Jackson offers the kind of practical layout families appreciate, paired with a walkout waterfront location that is difficult to replicate. **Photos are from the show home/previous builds to demonstrate quality of construction & finishes and may not be an exact representation of this home**
Property summary
- MLS® number
- A2352010
- Property type
- Single Family
- Building type
- House
- Square footage
- 2,002 sq ft
- Title
- Freehold
- Land size
- 368.4 square meters
- Built in
- 2026
- Annual property taxes
- $958.00
- Parking
- 4 spaces · Attached Garage
- Days on market
- 24 days
Features & details
- Heating
- Forced air, Natural gas
- Cooling
- None
- Basement
- Unfinished, Full, Walk out
- Flooring
- Vinyl Plank
- Appliances
- Refrigerator, Cooktop - Electric, Dishwasher, Microwave, Oven - Built-In, Hood Fan
- Exterior features
- Stone, Vinyl siding
- Lot features
- See remarks, No Animal Home, No Smoking Home, Gas BBQ Hookup
- View
- View
What would this home cost you?
Based on the $735,200 asking price at a 5.00% example rate, semi-annual compounding.
Renanza Realty Inc. can represent you on this property — send an enquiry to arrange a private viewing.
Listing courtesy of Real Broker, CALGARY.
The listing data displayed here is provided in part by the Canadian Real Estate Association (CREA) through its Data Distribution Facility (DDF®) and is drawn from Boards and Associations across Canada. Information is deemed reliable but is not guaranteed accurate by CREA. The listings are held by brokerages other than Renanza Realty unless otherwise noted.
The trademarks REALTOR®, REALTORS® and the REALTOR® logo are controlled by CREA and identify real estate professionals who are members of CREA. The trademarks MLS®, Multiple Listing Service® and the associated logos identify professional services rendered by REALTOR® members of CREA to effect the purchase, sale and lease of real estate as part of a cooperative selling system.