
312 LAFONTAINE ROAD W
Tiny, Ontario
MLS® S13792344
$875,000
- Status
- Active
- Property type
- House
- MLS® number
- S13792344
- Bedrooms
- 4
- Bathrooms
- 2
- Year built
- —
 1 / 35
Listing description
NEARLY AN ACRE, OVER 2,200 SQ. FT. , A 1,380 SQ.
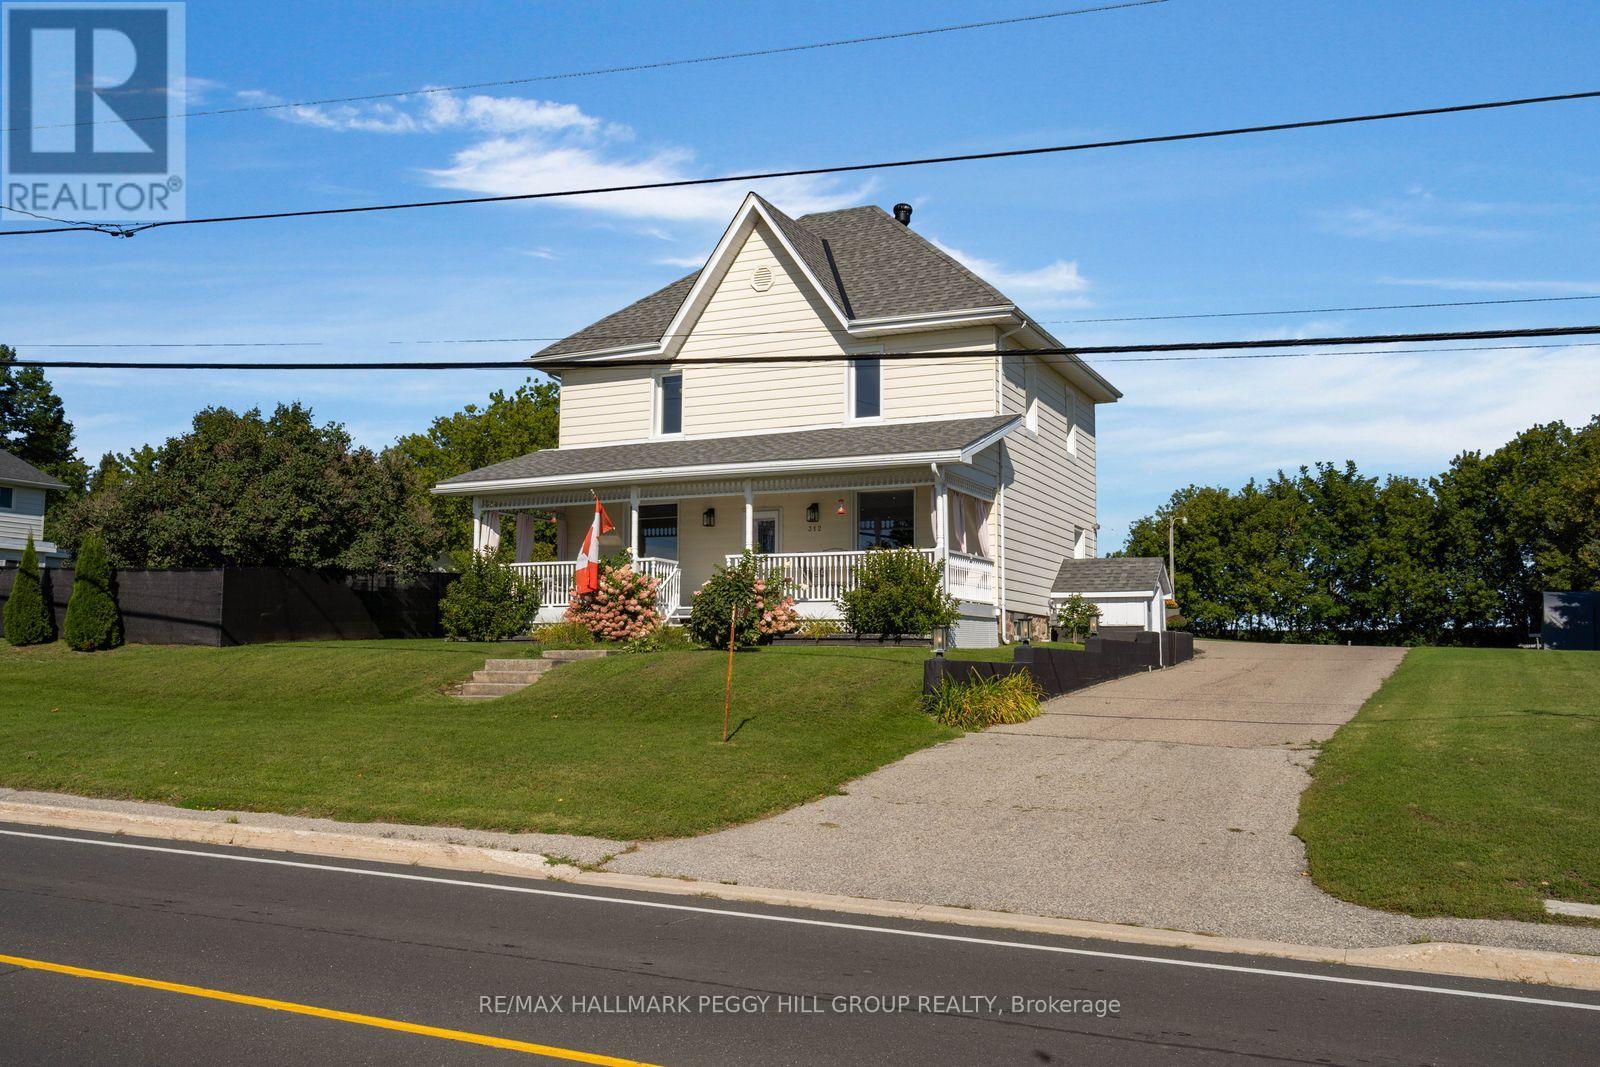
FT. DETACHED GARAGE/SHOP & GEORGIAN BAY MINUTES AWAY! From the long driveway and detached shop to the covered front porch and established trees, the exterior has a classic country presence that carries naturally into the updated spaces within.
Parking for 10 easily accommodates a busy household, guests, trailers and recreational gear, while the nearly one-acre lot gives you room for gardens, play and long summer days outside. The expansive fenced yard includes a gazebo, hot tub, ShelterLogic shelter and fire pit. Hardwood flooring runs through much of the main level, where the open-concept kitchen has been beautifully reworked with an extraordinary amount of black cabinetry, deep drawers, gold hardware, an apron sink and an oversized island that delivers generous prep space and storage.
A gas range sits beneath a chimney-style hood, geometric tile brings definition to the backsplash, and built-in cabinetry with glass-front doors extends into the dining area, adding even more storage and display space. The separate living room is framed by sliding glass doors, while the main-floor office gives work-from-home days a dedicated space. The renovated laundry/mudroom continues the same attention to storage with cabinetry, counter space and outside access.
The second level offers four bedrooms, including a primary with a walk-in closet. The detached garage/shop adds bonus space plus a loft for projects, hobbies and storage. A replaced pressure tank and conversion from fuses to breakers add useful updates.
Lafontaine Beach, Thunder Beach, parks, trails and local amenities are all nearby, making it easy to enjoy everything this part of Tiny has to offer.
Property summary
- MLS® number
- S13792344
- Property type
- Single Family
- Building type
- House
- Title
- Freehold
- Land size
- 209.9 x 205.8 FT
- Annual property taxes
- $2,544.64
- Parking
- 12 spaces · Detached Garage, Garage
- Days on market
- 8 days
Features & details
- Heating
- Forced air, Natural gas
- Cooling
- Central air conditioning
- Basement
- Partial, Crawl space, Walk-up, N/A
- Flooring
- Tile
- Appliances
- Washer, Refrigerator, Water purifier, Hot Tub, Gas stove(s), Dishwasher, Wine Fridge, Dryer, Window Coverings, Garage door opener
- Exterior features
- Aluminum siding
- Lot features
- Carpet Free
- Community features
- School Bus, Community Centre
What would this home cost you?
Based on the $875,000 asking price at a 5.00% example rate, semi-annual compounding.
Renanza Realty Inc. can represent you on this property — send an enquiry to arrange a private viewing.
Listing courtesy of RE/MAX HALLMARK PEGGY HILL GROUP REALTY, BARRIE.
The listing data displayed here is provided in part by the Canadian Real Estate Association (CREA) through its Data Distribution Facility (DDF®) and is drawn from Boards and Associations across Canada. Information is deemed reliable but is not guaranteed accurate by CREA. The listings are held by brokerages other than Renanza Realty unless otherwise noted.
The trademarks REALTOR®, REALTORS® and the REALTOR® logo are controlled by CREA and identify real estate professionals who are members of CREA. The trademarks MLS®, Multiple Listing Service® and the associated logos identify professional services rendered by REALTOR® members of CREA to effect the purchase, sale and lease of real estate as part of a cooperative selling system.