
312 Flare Avenue SW
Diamond Valley, Alberta
MLS® A2287931
$712,950
- Status
- Active
- Property type
- House
- MLS® number
- A2287931
- Bedrooms
- 2
- Bathrooms
- 2
- Year built
- 2026
 1 / 6
1 / 6Listing description
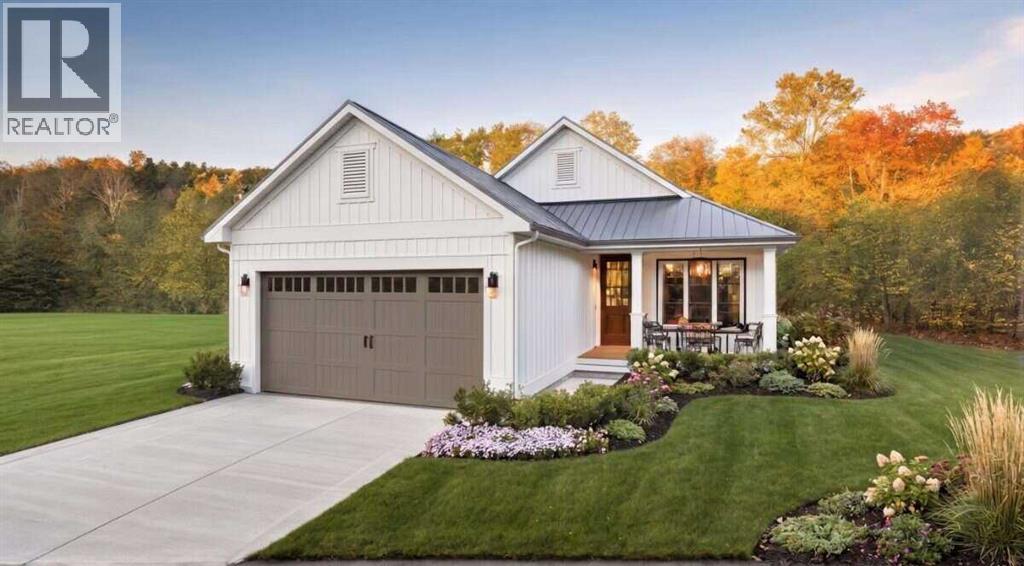
For more information, please click the "More Information" button. Experience refined bungalow living in the heart of Diamond Ridge. Situated on Lot 41 at 312 Flare Avenue SW in Diamond Valley, this brand-new Callahan 2 custom home offers thoughtfully designed single-level living with modern finishes and exceptional functionality.
This detached bungalow features 1,368. 2 sq. ft.
, 2 bedrooms, and 2 full bathrooms, along with an unfinished basement providing excellent opportunity for future development. The layout is both open and intentional, creating a seamless flow between the kitchen, dining, and living areas—ideal for everyday comfort and entertaining. The living room is anchored by a sleek electric fireplace, creating a warm focal point for the home.
Buyers have the option to incorporate a sloped ceiling for added architectural interest. The kitchen is designed for both beauty and efficiency, featuring a large island with breakfast bar, stone countertops, soft-close cabinetry, a pantry for additional storage, and a premium LG appliance package. Privately positioned toward the rear of the home, the primary bedroom serves as a true retreat, complete with 10’ ceilings that enhance the sense of space and light.
The spa-inspired five-piece ensuite includes a soaking tub, separate shower, double-sink vanity, private toilet room, and a spacious walk-in closet. A second bedroom is located near the front of the home and is served by a well-appointed three-piece hallway bathroom, offering flexibility for guests or a home office. The mudroom is thoughtfully designed with built-in cabinetry and a stacked washer and dryer, providing practical organization and everyday convenience.
Additional highlights include 9’ ceilings throughout the remainder of the main floor, a welcoming front porch, and a double front-facing attached garage. Optional upgrades include a rear deck and/or BBQ deck to enhance outdoor living, deck entrance from primary, and/or alternate front entrance. Loca ted in the thoughtfully planned community of Diamond Ridge, residents enjoy convenient access to local shops, cafés, schools, parks, pathways, and the nearby Sheep River and regional trail systems.
Easy connections to Okotoks and south Calgary offer the perfect balance of small-town charm and accessibility. Build Opportunity – Personalize Your Home from the Start. Photos contain rendered examples.
Property summary
- MLS® number
- A2287931
- Property type
- Single Family
- Building type
- House
- Square footage
- 1,368 sq ft
- Title
- Freehold
- Land size
- 5219 square feet
- Built in
- 2026
- Annual property taxes
- $5,000.00
- Parking
- 4 spaces · Attached Garage, Parking Pad
- Days on market
- 198 days
Features & details
- Heating
- Forced air, Natural gas
- Cooling
- None
- Basement
- Unfinished, Full
- Flooring
- Vinyl
- Appliances
- Refrigerator, Dishwasher, Oven, Microwave, Freezer, Washer/Dryer Stack-Up, Water Heater - Tankless
- Exterior features
- Composite Siding
- Lot features
- Back lane
- Architectural style
- Bungalow
What would this home cost you?
Based on the $712,950 asking price at a 5.00% example rate, semi-annual compounding.
Renanza Realty Inc. can represent you on this property — send an enquiry to arrange a private viewing.
Listing courtesy of Easy List Realty, Edmonton.
The listing data displayed here is provided in part by the Canadian Real Estate Association (CREA) through its Data Distribution Facility (DDF®) and is drawn from Boards and Associations across Canada. Information is deemed reliable but is not guaranteed accurate by CREA. The listings are held by brokerages other than Renanza Realty unless otherwise noted.
The trademarks REALTOR®, REALTORS® and the REALTOR® logo are controlled by CREA and identify real estate professionals who are members of CREA. The trademarks MLS®, Multiple Listing Service® and the associated logos identify professional services rendered by REALTOR® members of CREA to effect the purchase, sale and lease of real estate as part of a cooperative selling system.