
#312 7471 MAY CM NW
Edmonton, Alberta
MLS® E4504823
$569,900
- Status
- Active
- Property type
- House
- MLS® number
- E4504823
- Bedrooms
- 2
- Bathrooms
- 2
- Year built
- 2023
 1 / 63
Listing description
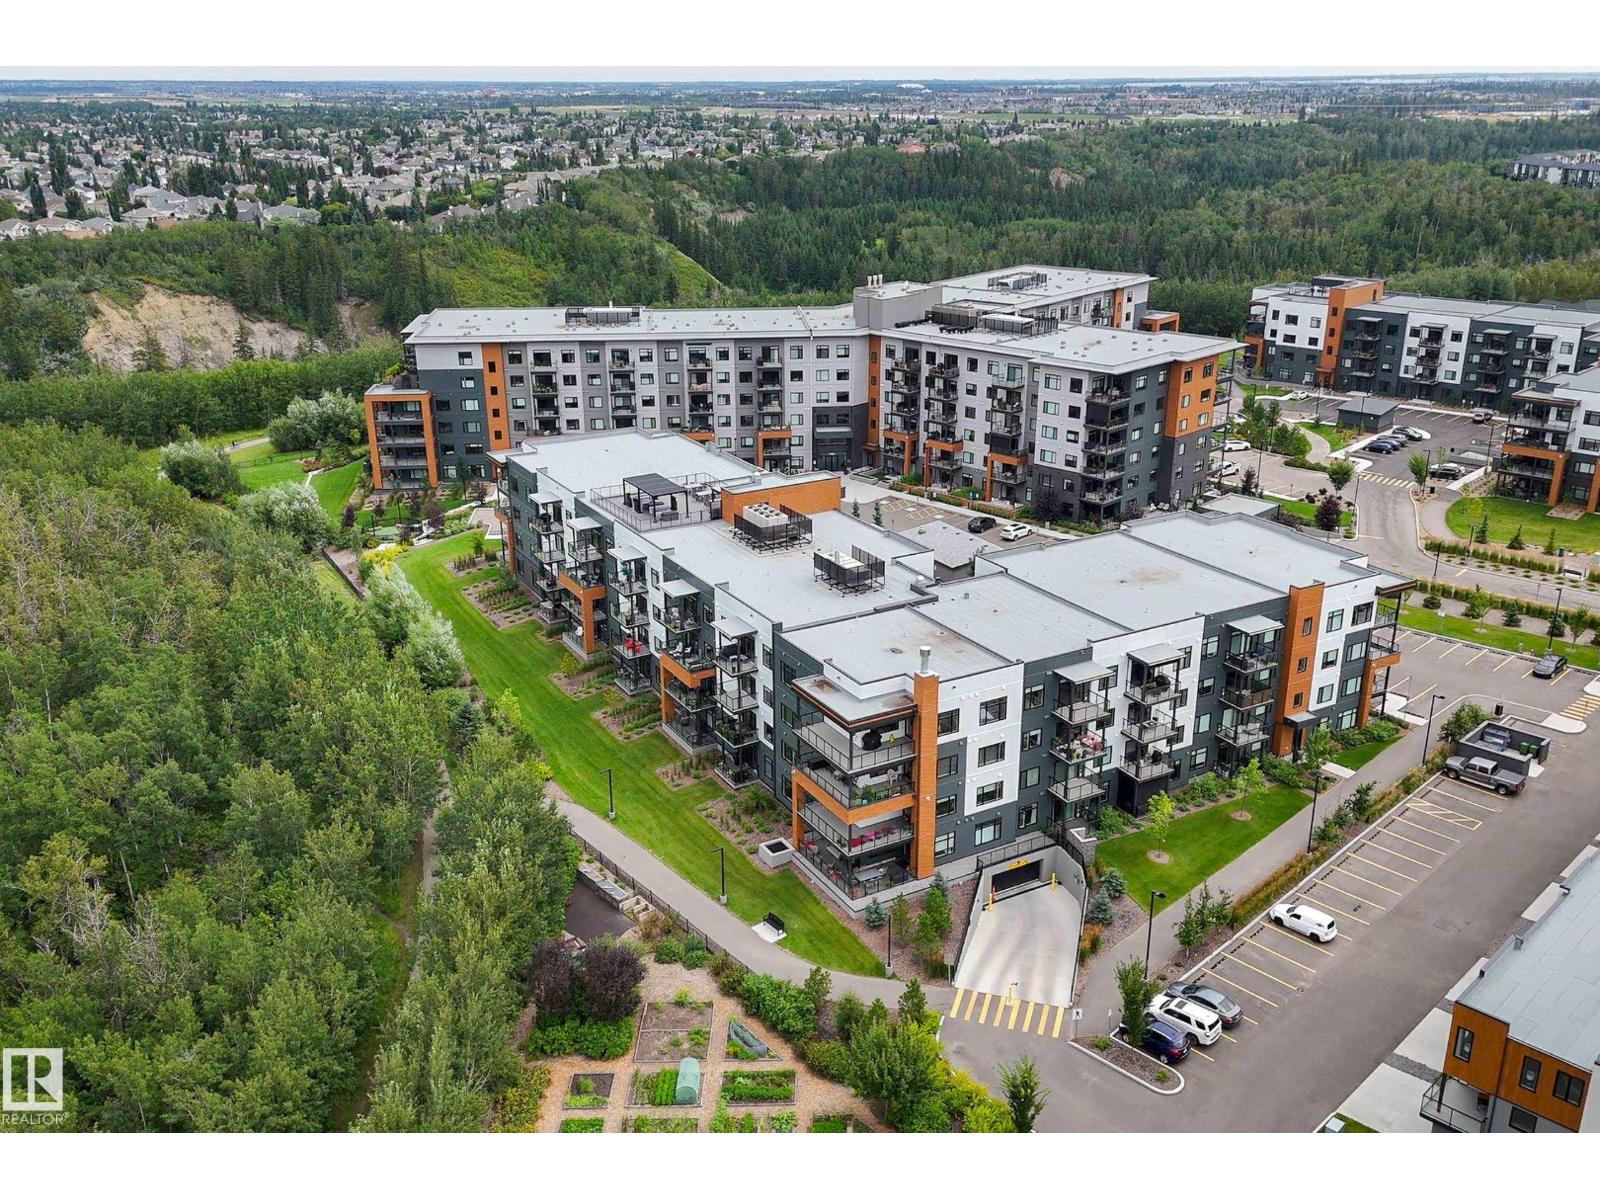
Absolutely stunning 3rd floor condo with ravine view and two parking stalls! This immaculately maintained two bedroom, two bathroom unit has many features and upgrades including custom built-in cabinetry throughout, quartz counters and natural gas cooktop, oversized balcony with a natural gas BBQ hookup that faces Whitemud Creek, 9’ ceilings, built-in fireplace, stainless steel appliances, an underground parking stall with storage cage in front as well as an outdoor parking stall right by the entrance to the building. This pet friendly complex (allows 2 pets, dogs or cats), has a tremendous amount of amenities including a large games and social room, spacious gym, pet wash area, rooftop patio, guest suites that may be rented out, and walking paths/seating areas outdoors surrounded by greenspace and a community garden.
There is so much more that sets this property apart and truly must be seen to be appreciated!
Property summary
- MLS® number
- E4504823
- Property type
- Single Family
- Building type
- Apartment
- Square footage
- 1,140 sq ft
- Title
- Condo/Strata
- Land size
- 86.18 square meters
- Built in
- 2023
- Parking
- 2 spaces · Underground, Stall, Heated Garage
- Days on market
- 6 days
Features & details
- Heating
- Coil Fan
- Basement
- None
- Appliances
- Washer, Refrigerator, Gas stove(s), Dishwasher, Dryer, Oven - Built-In, Window Coverings
- Lot features
- Cul-de-sac, See remarks, Ravine, Rolling, Park/reserve, Closet Organizers, No Smoking Home
- View
- City view, Ravine view
- Maintenance fee
- $633.03 / Monthly
What would this home cost you?
Based on the $569,900 asking price at a 5.00% example rate, semi-annual compounding.
Renanza Realty Inc. can represent you on this property — send an enquiry to arrange a private viewing.
Listing courtesy of RE/MAX Real Estate, Edmonton.
The listing data displayed here is provided in part by the Canadian Real Estate Association (CREA) through its Data Distribution Facility (DDF®) and is drawn from Boards and Associations across Canada. Information is deemed reliable but is not guaranteed accurate by CREA. The listings are held by brokerages other than Renanza Realty unless otherwise noted.
The trademarks REALTOR®, REALTORS® and the REALTOR® logo are controlled by CREA and identify real estate professionals who are members of CREA. The trademarks MLS®, Multiple Listing Service® and the associated logos identify professional services rendered by REALTOR® members of CREA to effect the purchase, sale and lease of real estate as part of a cooperative selling system.