
312 32040 TIMS AVENUE
Abbotsford, British Columbia
MLS® R3181931
$374,900
- Status
- Active
- Property type
- House
- MLS® number
- R3181931
- Bedrooms
- 3
- Bathrooms
- 2
- Year built
- 1982
 1 / 33
Listing description
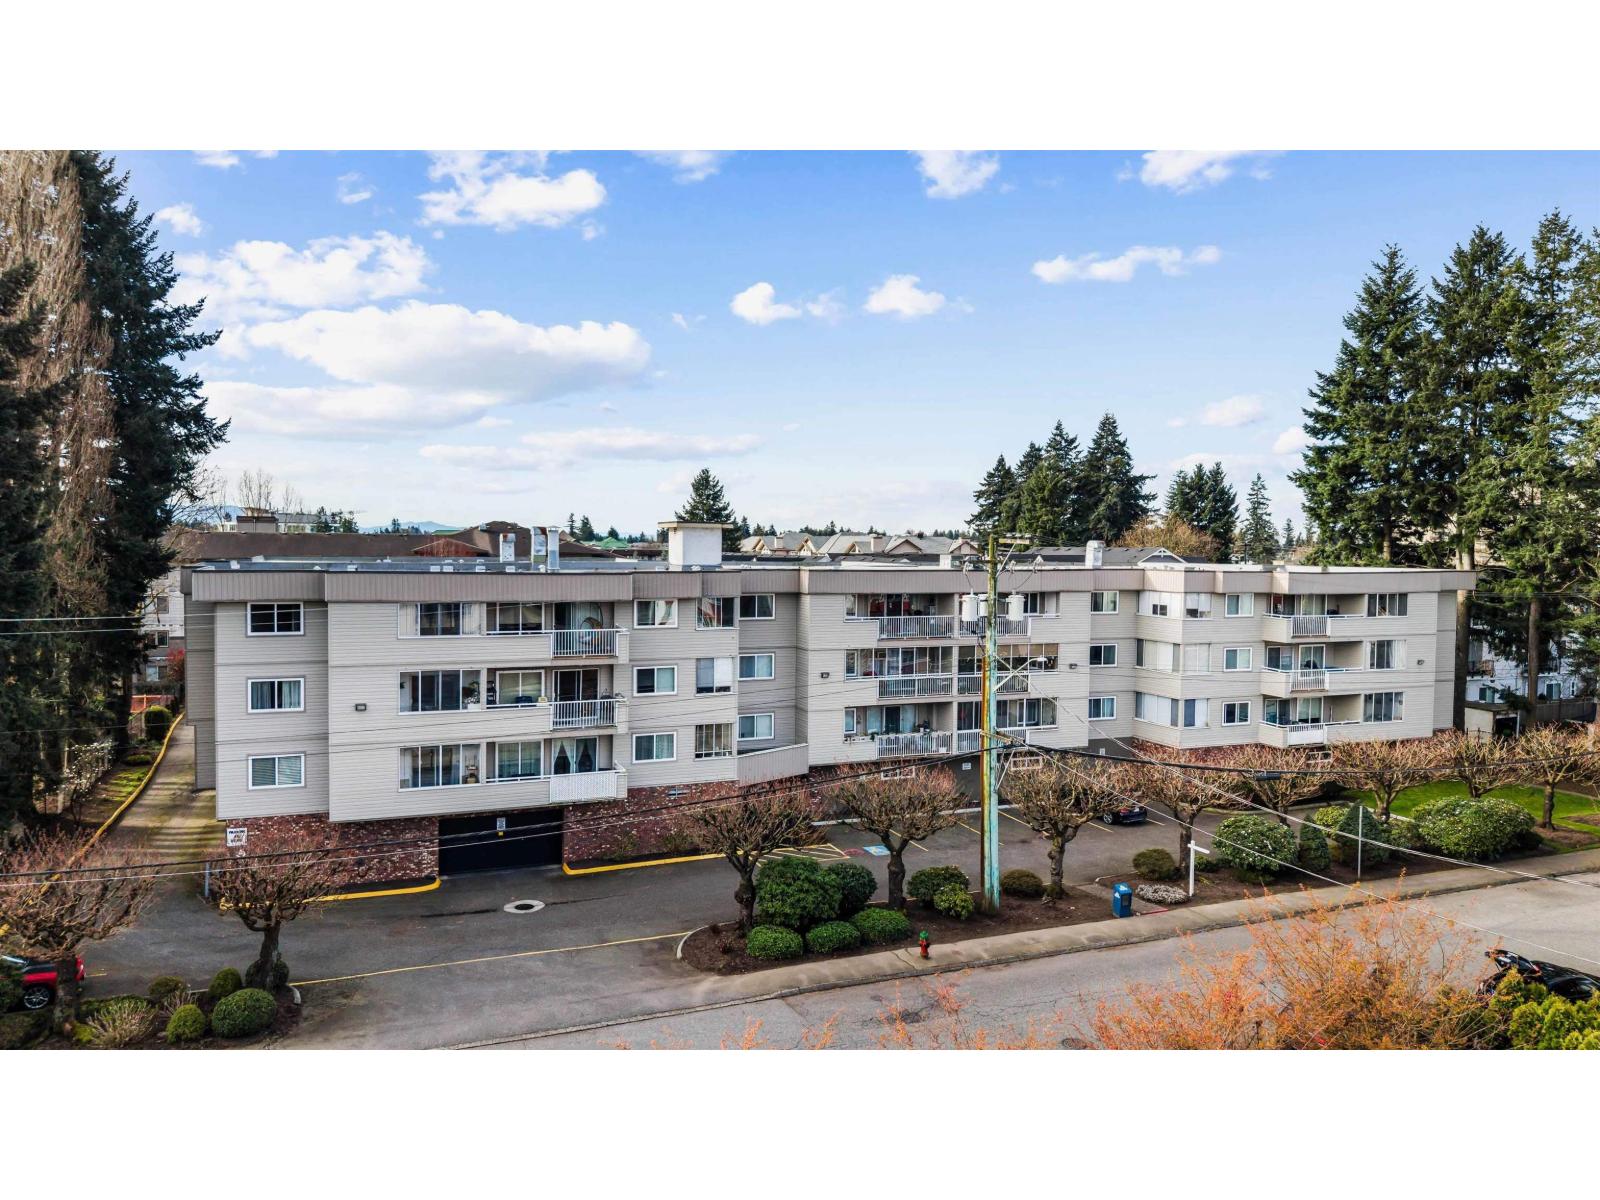
Welcome to the largest unit in the complex - a 3 bedroom + den & 2-bathroom top floor corner PENTHOUSE unit offering 1,575 sq ft of expansive living space. With exceptional storage throughout, this home is designed for modern functionality and comfort. Hallway upon entry leading you inside to the living room and dining room adjoined to your kitchen.
Three spacious bedrooms and a large den that has multiple uses. Step out onto the 100 sq ft enclosed patio balcony with a storage shed, perfect for enjoying outdoor space or keeping belongings organized. Spacious, functional, and move-in ready, this rare unit combines premium features, smart design, & a prime location.
New windows , fridge, and walk in shower. 55+ ages for one occupant, rentals and cats are allowed! Perfect for downsizers!
This is one level living with no stairs here. Central location close to everything including shopping, MRC, restaurants and Highway 1.
Property summary
- MLS® number
- R3181931
- Property type
- Single Family
- Building type
- Apartment
- Square footage
- 1,575 sq ft
- Title
- Condo/Strata
- Built in
- 1982
- Annual property taxes
- $1,476.41
- Parking
- 1 space · Underground
- Days on market
- 0 days
Features & details
- Heating
- Baseboard heaters, Electric
- Basement
- None, Unknown
- Appliances
- Washer, Refrigerator, Dishwasher, Stove, Dryer
- Community features
- Pets Allowed With Restrictions, Rentals Allowed, Age Restrictions
- Architectural style
- Penthouse
- Strata fee
- $584 / Monthly
What would this home cost you?
Based on the $374,900 asking price at a 5.00% example rate, semi-annual compounding.
Renanza Realty Inc. can represent you on this property — send an enquiry to arrange a private viewing.
Listing courtesy of eXp Realty of Canada Inc., Surrey.
The listing data displayed here is provided in part by the Canadian Real Estate Association (CREA) through its Data Distribution Facility (DDF®) and is drawn from Boards and Associations across Canada. Information is deemed reliable but is not guaranteed accurate by CREA. The listings are held by brokerages other than Renanza Realty unless otherwise noted.
The trademarks REALTOR®, REALTORS® and the REALTOR® logo are controlled by CREA and identify real estate professionals who are members of CREA. The trademarks MLS®, Multiple Listing Service® and the associated logos identify professional services rendered by REALTOR® members of CREA to effect the purchase, sale and lease of real estate as part of a cooperative selling system.