
312 2560 Wark St
Victoria, British Columbia
MLS® 1039321
$349,900
- Status
- Active
- Property type
- House
- MLS® number
- 1039321
- Bedrooms
- 1
- Bathrooms
- 1
- Year built
- 1995
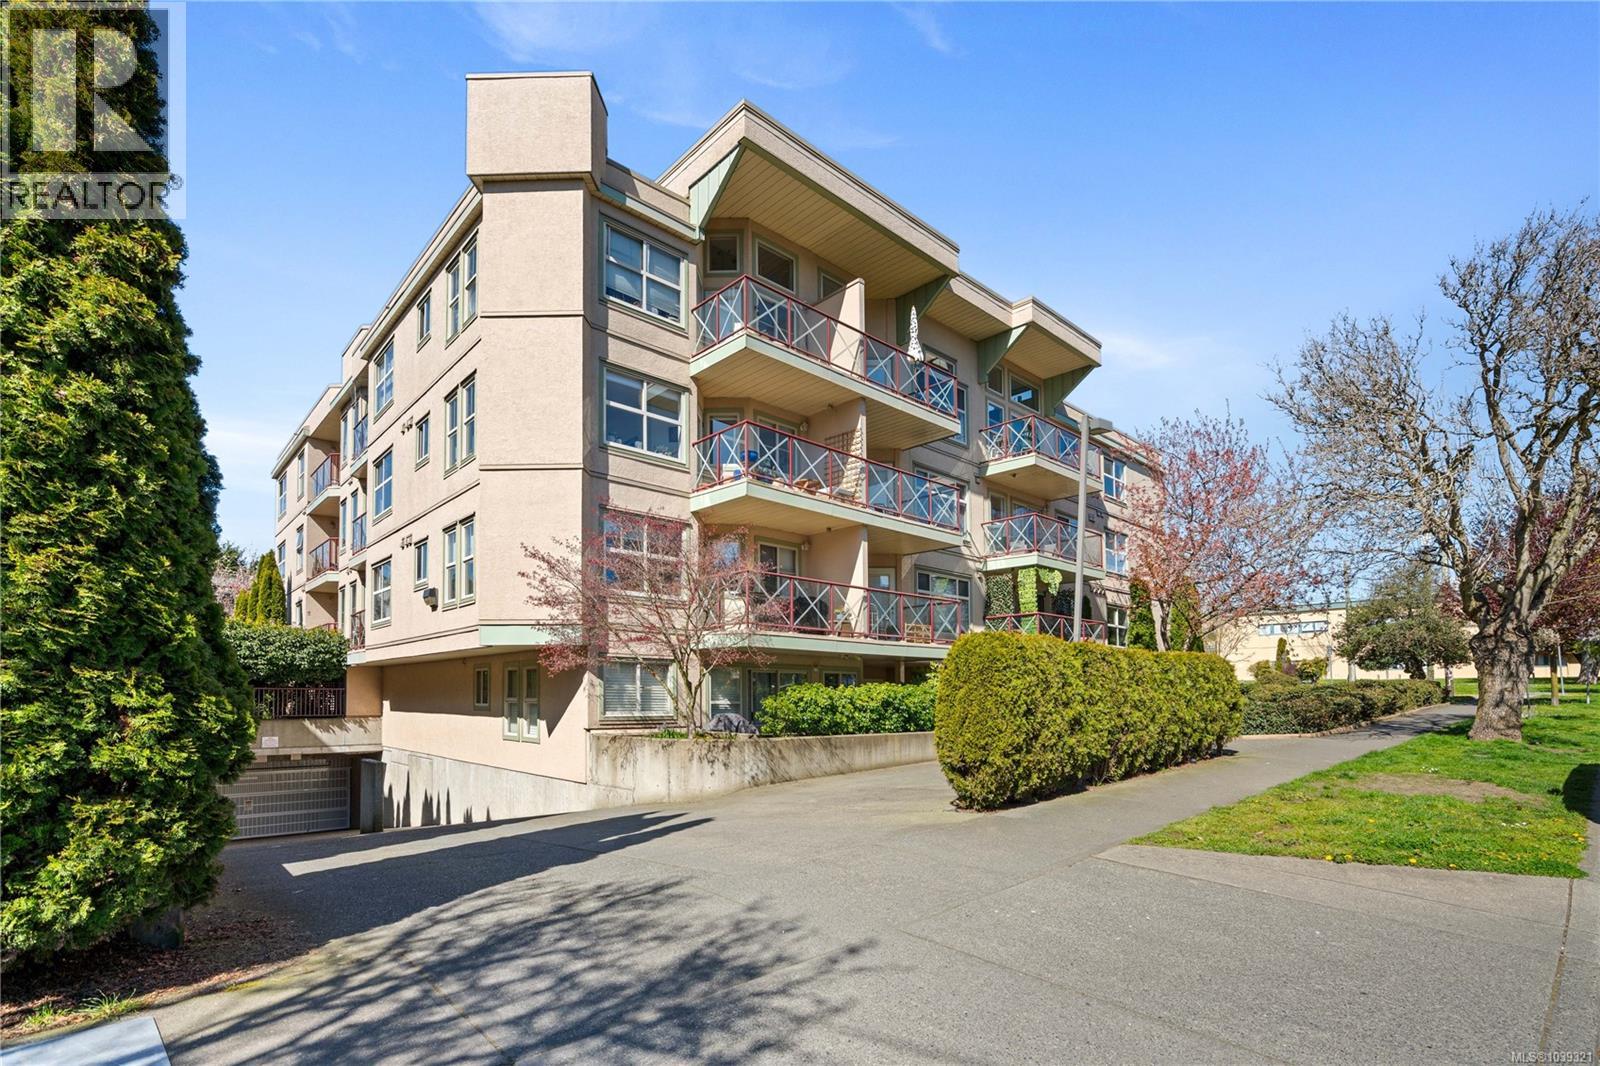 1 / 26
Listing description
Welcome to Unit 312 at 2560 Wark Street, a spacious one bedroom plus den condo perfectly situated in the heart of Quadra Village. This bright and inviting home features an open concept layout with large windows that fill the space with natural light. Enjoy casual mornings at the sit up breakfast bar or unwind in the generous living area.
The thoughtfully designed den offers a sleek glass wall, providing privacy while still maintaining the airy feel of the home, ideal for a home office or guest space. Move in ready, this unit includes in suite laundry, a large private patio, secure underground parking, separate storage, and bike storage. Located on major bus routes and just steps to shops, restaurants, and everyday amenities, everything you need is right at your doorstep.
Pet and family friendly, with a well run strata for peace of mind. Call today to book your private showing this is one you don’t want to miss.
Property summary
- MLS® number
- 1039321
- Property type
- Single Family
- Building type
- Apartment
- Square footage
- 614 sq ft
- Title
- Condo/Strata
- Land size
- 645 square feet
- Built in
- 1995
- Annual property taxes
- $1,907.15
- Parking
- 2 spaces · Underground
- Days on market
- 85 days
Features & details
- Heating
- Baseboard heaters, Electric
- Cooling
- None
- Appliances
- Washer, Refrigerator, Dishwasher, Dryer, Microwave
- Lot features
- Rectangular
- Community features
- Family Oriented, Pets Allowed
- Strata fee
- $375.97 / Monthly
What would this home cost you?
Based on the $349,900 asking price at a 5.00% example rate, semi-annual compounding.
Renanza Realty Inc. can represent you on this property — send an enquiry to arrange a private viewing.
Listing courtesy of RE/MAX Generation - The Neal Estate Group, Victoria.
The listing data displayed here is provided in part by the Canadian Real Estate Association (CREA) through its Data Distribution Facility (DDF®) and is drawn from Boards and Associations across Canada. Information is deemed reliable but is not guaranteed accurate by CREA. The listings are held by brokerages other than Renanza Realty unless otherwise noted.
The trademarks REALTOR®, REALTORS® and the REALTOR® logo are controlled by CREA and identify real estate professionals who are members of CREA. The trademarks MLS®, Multiple Listing Service® and the associated logos identify professional services rendered by REALTOR® members of CREA to effect the purchase, sale and lease of real estate as part of a cooperative selling system.