
312 1048 Wellington Street
Halifax Peninsula, Nova Scotia
MLS® 202605653
$515,000
- Status
- Active
- Property type
- House
- MLS® number
- 202605653
- Bedrooms
- 2
- Bathrooms
- 2
- Year built
- 2021
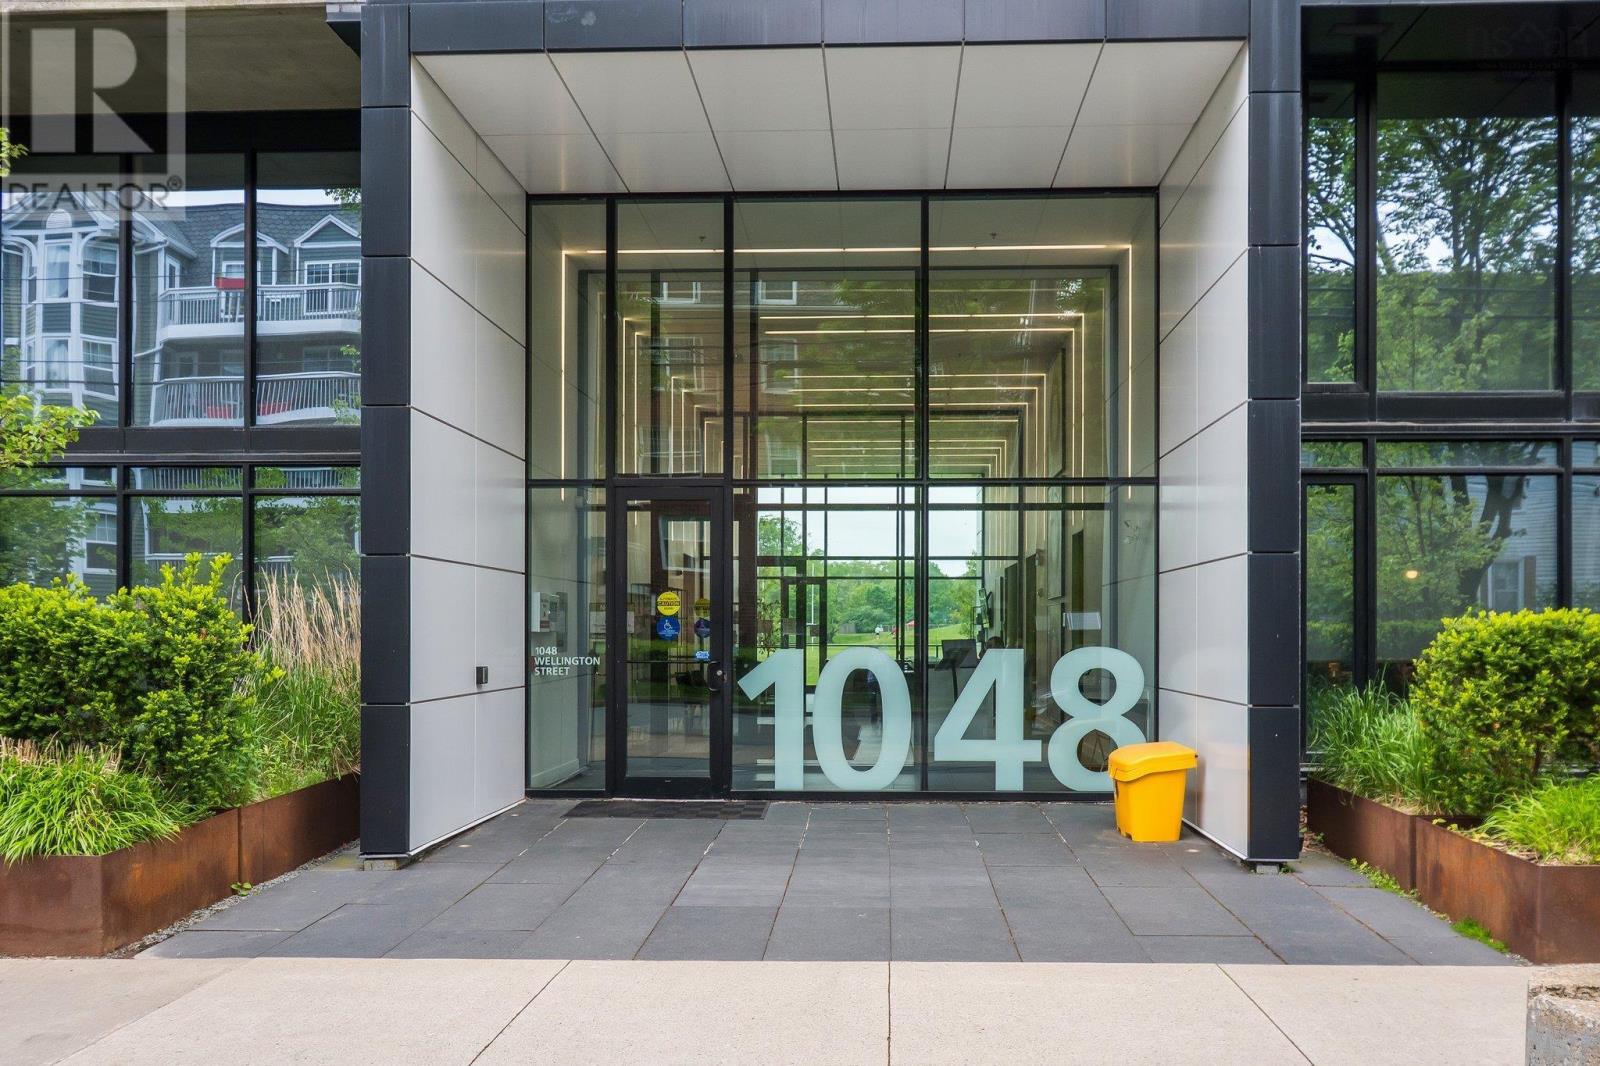 1 / 48
Listing description
Welcome to Unit 312 at Gorsebrook Park. Situated in the heart of the prestigious south-end of Halifax, this unit features 2 bedrooms, 2full bathrooms including an en-suite bathroom, in-suite laundry with room for storage and a private balcony. Located within walkingdistance to hospitals, universities, major streets, restaurants, shopping and downtown Halifax, this is the ideal space for anyonelooking to get out and enjoy all Halifax has to offer.
The building amenities include an elevator, fitness center and pool. This is also apet-friendly building. A low condo fee of $403.
45 includes water, hot water, heating and cooling and access to all the buildingamenities and common elements. Please note, there is no parking space included with this unit. There is the potential to rent aparking spot from another owner but can not be guaranteed.
Property summary
- MLS® number
- 202605653
- Property type
- Single Family
- Building type
- Apartment
- Square footage
- 700 sq ft
- Title
- Condo/Strata
- Built in
- 2021
- Parking
- Underground, None, Heated Garage
- Days on market
- 156 days
Features & details
- Heating
- Heat Pump, Electric
- Cooling
- Central air conditioning, Heat Pump
- Basement
- None
- Flooring
- Engineered hardwood, Ceramic Tile
- Appliances
- Washer, Refrigerator, Dishwasher, Stove, Dryer, Microwave Range Hood Combo
- Exterior features
- Steel, Brick, Other
- Lot features
- Balcony, Level
- Community features
- Recreational Facilities
- Pool
- Inground pool
- Maintenance fee
- $403.45 / Monthly
What would this home cost you?
Based on the $515,000 asking price at a 5.00% example rate, semi-annual compounding.
Renanza Realty Inc. can represent you on this property — send an enquiry to arrange a private viewing.
Listing courtesy of Royal LePage Atlantic, Beechville.
The listing data displayed here is provided in part by the Canadian Real Estate Association (CREA) through its Data Distribution Facility (DDF®) and is drawn from Boards and Associations across Canada. Information is deemed reliable but is not guaranteed accurate by CREA. The listings are held by brokerages other than Renanza Realty unless otherwise noted.
The trademarks REALTOR®, REALTORS® and the REALTOR® logo are controlled by CREA and identify real estate professionals who are members of CREA. The trademarks MLS®, Multiple Listing Service® and the associated logos identify professional services rendered by REALTOR® members of CREA to effect the purchase, sale and lease of real estate as part of a cooperative selling system.