
3118 89 ST NW
Edmonton, Alberta
MLS® E4504199
$539,900
- Status
- Active
- Property type
- House
- MLS® number
- E4504199
- Bedrooms
- 4
- Bathrooms
- 3
- Year built
- 1977
 1 / 78
Listing description
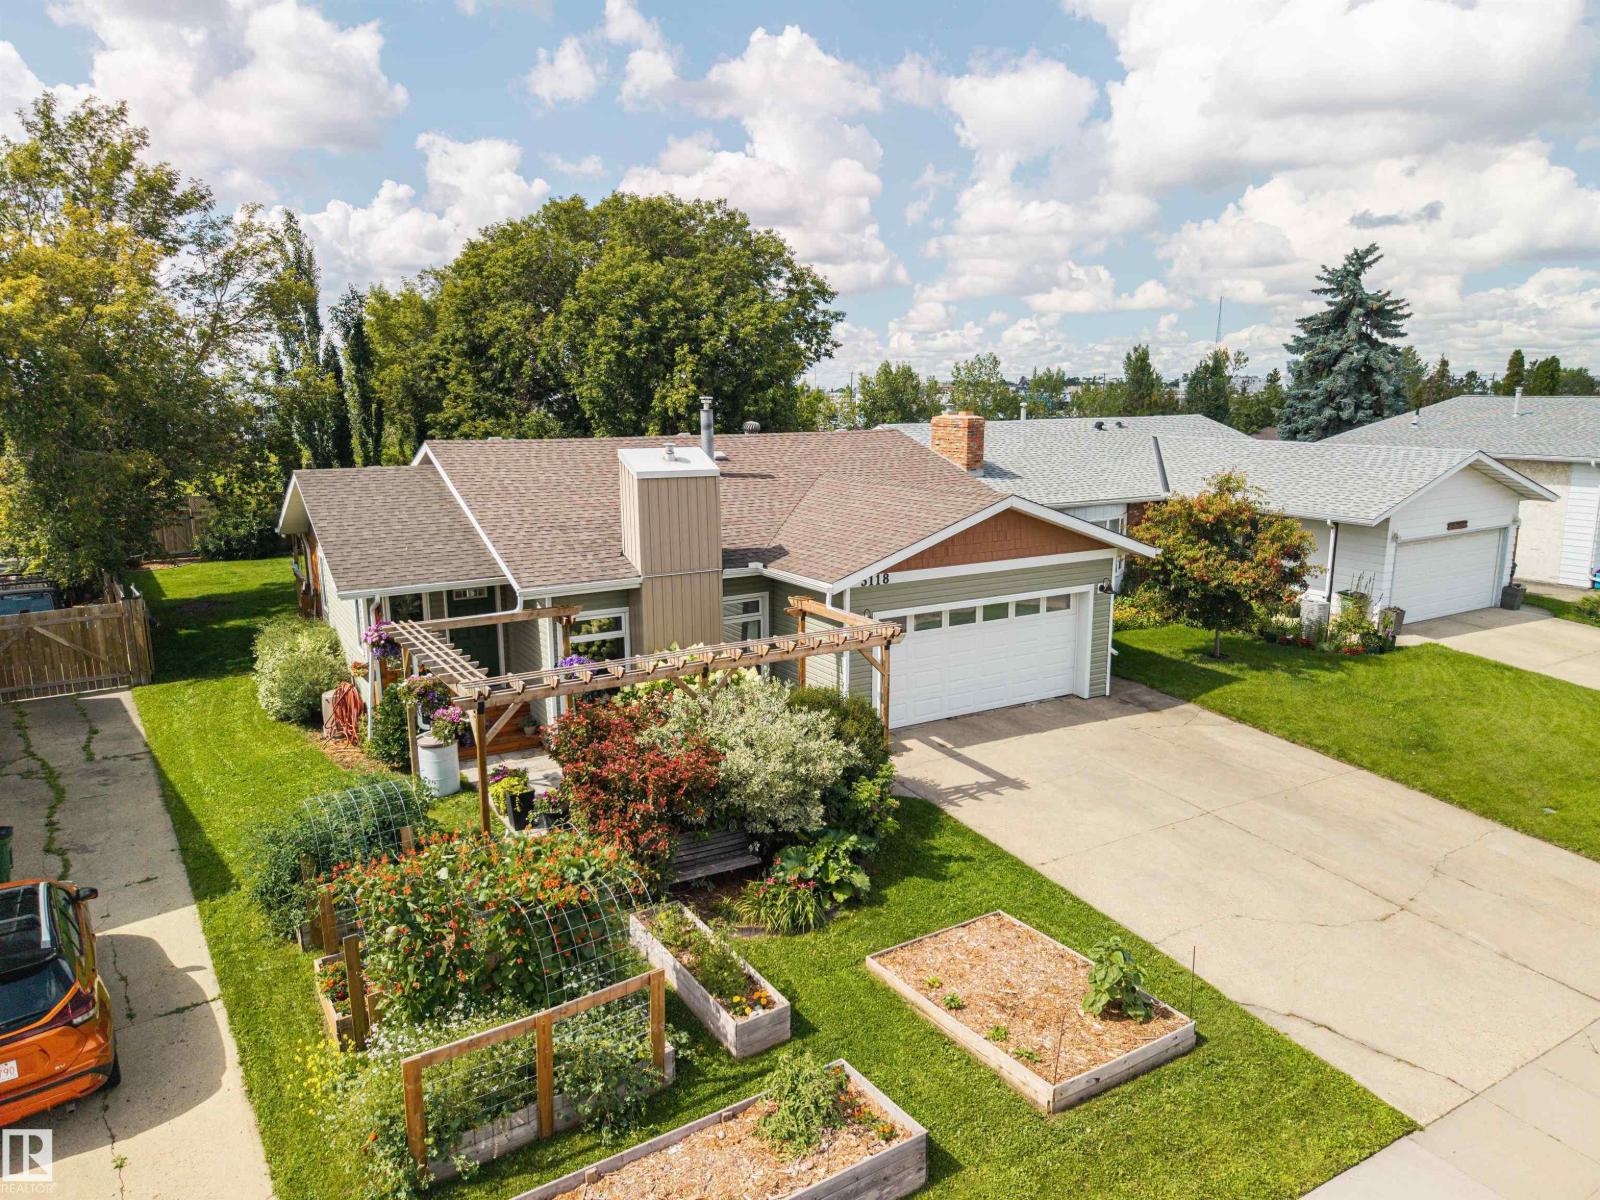
WOW! COMPLETELY RENOVATED BUNGALOW offering EXCEPTIONAL PRIVACY & SPACE on a massive 717 m² lot, ideally located just 5 minutes from South Edmonton Common! Backing directly onto green space w/ no rear neighbours, this extensively updated home has been REDONE FROM TOP TO BOTTOM.
Features include 3 FULL BATHROOM, large primary bedroom w/ walk-in closet, GORGEOUS CHEF's KITCHEN w/ granite counters, N-GAS & 50-amp range options, pot filler faucet, TWO GAS FIREPLACES, A/C, central vacuum, heated attached garage, + BRIGHT MUDROOM w/HEATED FLOOR + SINK! Major upgrades include all windows, siding, electrical, all plumbing/lighting, generator panel, surge protection, furnace, HWT, roof + FULL LANDSCAPING! The private treed yard features an 8’ green-space fence, CEDAR DECK, RV/boat gate, 10x10 lofted shed, raised gardens, chicken coop and tree clubhouse!
Off-leash access from the rear gate adds even more convenience. Fiber-optic internet, security wiring, laundry chute & storage complete this exceptional property!!
Property summary
- MLS® number
- E4504199
- Property type
- Single Family
- Building type
- House
- Square footage
- 1,322 sq ft
- Title
- Freehold
- Land size
- 717.32 square meters
- Built in
- 1977
- Parking
- Attached Garage
- Days on market
- 9 days
Features & details
- Heating
- Forced air
- Cooling
- Central air conditioning
- Basement
- Finished, Full
- Appliances
- Washer, Refrigerator, Central Vacuum, Gas stove(s), Dishwasher, Dryer, Freezer, Garburator, Microwave Range Hood Combo, Storage Shed, Window Coverings, Garage door opener, Garage door opener remote(s)
- Lot features
- Private setting, Treed, See remarks, Flat site, No back lane, No Smoking Home
- Architectural style
- Bungalow
What would this home cost you?
Based on the $539,900 asking price at a 5.00% example rate, semi-annual compounding.
Renanza Realty Inc. can represent you on this property — send an enquiry to arrange a private viewing.
Listing courtesy of MaxWell Devonshire Realty, Sherwood Park.
The listing data displayed here is provided in part by the Canadian Real Estate Association (CREA) through its Data Distribution Facility (DDF®) and is drawn from Boards and Associations across Canada. Information is deemed reliable but is not guaranteed accurate by CREA. The listings are held by brokerages other than Renanza Realty unless otherwise noted.
The trademarks REALTOR®, REALTORS® and the REALTOR® logo are controlled by CREA and identify real estate professionals who are members of CREA. The trademarks MLS®, Multiple Listing Service® and the associated logos identify professional services rendered by REALTOR® members of CREA to effect the purchase, sale and lease of real estate as part of a cooperative selling system.