
311 Woodhaven Bay SW
Calgary, Alberta
MLS® A2337230
$1,050,000
- Status
- Active
- Property type
- House
- MLS® number
- A2337230
- Bedrooms
- 5
- Bathrooms
- 4
- Year built
- 1987
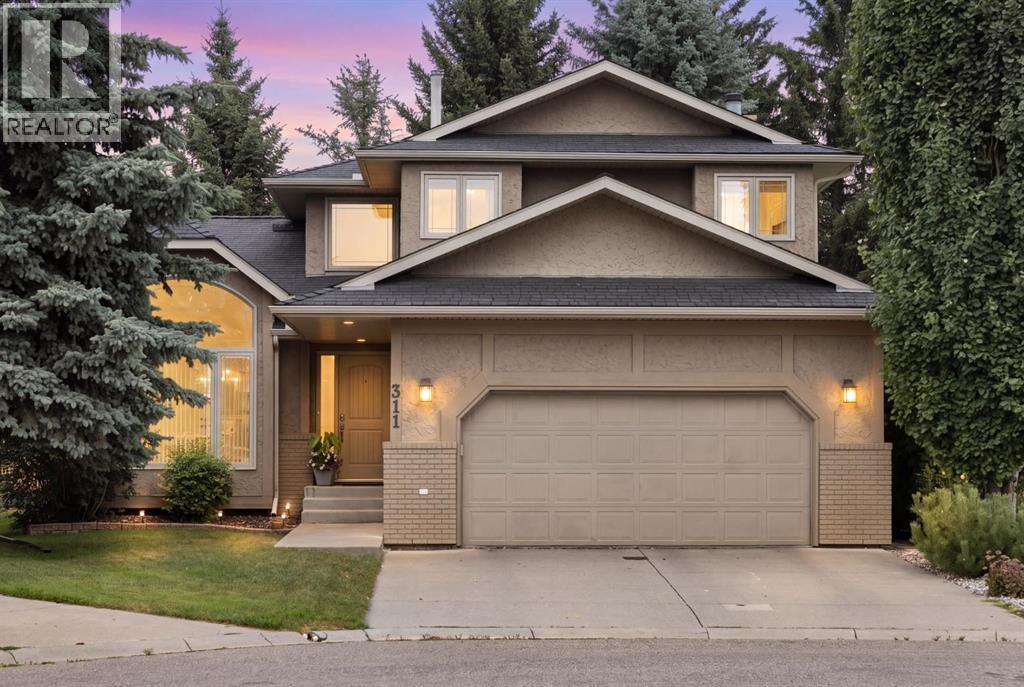 1 / 47
Listing description
Welcome to this gorgeous executive home, on a quiet cut-de-sac steps from Fish Creek Park, in the desirable, family neighbourhood of Woodbine. You'll love coming home andto this soaring main living space, and spending time here with family and friends. Awash with natural light and surrounded by trees, this is an oasis in the city.
Walk through your spacious living and formal dining rooms to a renovated chef's kitchen, with custom solid wood shaker cabinetry, a breakfast nook, huge island, granite counters, gas stove, tons of cabinet and counter space, and a view over the treed back yard. Beyond, there's a family room, with tile surround fireplace, the perfect place for a cozy fall evening. There's also a private office/extra bedroom, a powder room, and laundry room to round out the main floor.
Upstairs, you'll find a huge primary suite with a massive walk-in closet and a stunningly renovated five piece ensuite. Two more big bedrooms and a four piece washroom round out the upper floor. Downstairs, there's a perfect rec room, prime for a home theatre or gym.
There's another bedroom here with its own ensuite, and walk in closet. Park in the double garage and walk to all the area has to offer, you are steps from Fish Creek Park and its paths. There's shopping and schools nearby, and you're within easy access of Stoney Trail and Buffalo Run, for all your needs.
Or, stay home and relax in your private yard with its gorgeous landscaping and an outdoor dining experience that won't be replicated elsewhere. This place has been renovated and lovingly cared for, with triple pane windows, a newer roof (2016) and hot water tank (2018), newer furnaces (2020 & 2022) and a water softener... all you have to do is move in and start living.
Don't miss this one... call for a showing today!
Property summary
- MLS® number
- A2337230
- Property type
- Single Family
- Building type
- House
- Square footage
- 2,373 sq ft
- Title
- Freehold
- Land size
- 723 square meters
- Built in
- 1987
- Annual property taxes
- $6,583.00
- Parking
- 4 spaces · Attached Garage
- Days on market
- 16 days
Features & details
- Heating
- Forced air, Natural gas
- Cooling
- None
- Basement
- Finished, Full
- Flooring
- Tile, Hardwood, Carpeted
- Appliances
- Washer, Refrigerator, Range - Gas, Dishwasher, Dryer, Freezer, Garburator, Microwave Range Hood Combo, Window Coverings
- Exterior features
- Brick, Stucco
- Lot features
- Treed, PVC window, French door, No Animal Home, No Smoking Home
- Community features
- Golf Course Development
What would this home cost you?
Based on the $1,050,000 asking price at a 5.00% example rate, semi-annual compounding.
Renanza Realty Inc. can represent you on this property — send an enquiry to arrange a private viewing.
Listing courtesy of REMAX Innovations, CALGARY.
The listing data displayed here is provided in part by the Canadian Real Estate Association (CREA) through its Data Distribution Facility (DDF®) and is drawn from Boards and Associations across Canada. Information is deemed reliable but is not guaranteed accurate by CREA. The listings are held by brokerages other than Renanza Realty unless otherwise noted.
The trademarks REALTOR®, REALTORS® and the REALTOR® logo are controlled by CREA and identify real estate professionals who are members of CREA. The trademarks MLS®, Multiple Listing Service® and the associated logos identify professional services rendered by REALTOR® members of CREA to effect the purchase, sale and lease of real estate as part of a cooperative selling system.