
311 Varsity Close NW
Calgary, Alberta
MLS® A2357567
$2,249,900
- Status
- Active
- Property type
- House
- MLS® number
- A2357567
- Bedrooms
- 4
- Bathrooms
- 5
- Year built
- 2012
 1 / 48
Listing description
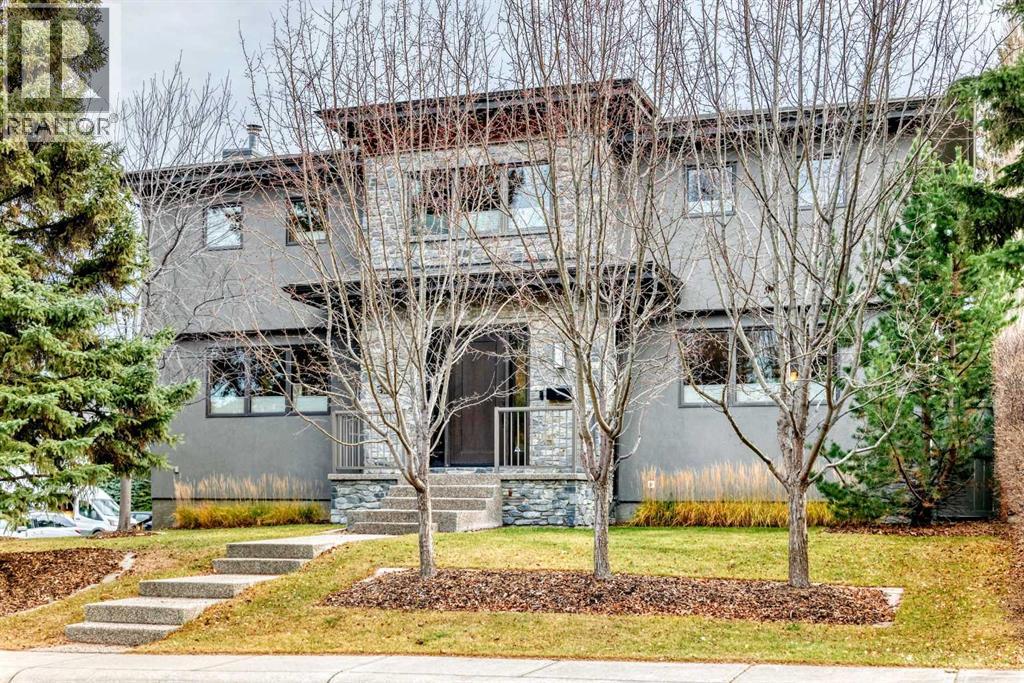
Welcome to a superbly located, large newly built 2-storey in Phase 1 of Varsity Estates. This home has it ALL and is a perfect fit for a large family wishing to raise their kids in one of NW Calgary's top Community's. This fine property is situated on a corner lot in a very quiet cul de sac and has the following attributes that most growing families look for: Home is less than 15 years old with no major changes to be made, A very large home at over 4,800 sq ft of developed space, 3 large bedrooms up & ALL have their own bathrooms, A triple garage with in floor heat (rare for the area), and walking distance to 3 schools in the area (St.
Vincent, Marion Carson, & FE Osbourne). The main floor is almost 2,000 sq ft and has the following: A large kitchen with a huge island, SS appliance, tons of pull out drawers, and ample counter space to prepare meals. There is a huge dining area off the kitchen that can accommodate a large family with guests along with double doors leading to a huge 2-tiered deck.
A sizable living room with a gas fireplace along with plenty of natural light. There is also a 3 piece bathroom (walk in shower) along with a small set of stairs leading to a 2nd living room which also has an office. There is a large closet that can be either be used as a mud room or pantry.
The entire main floor has hardwood. The upper level has a large laundry room with cabinets, a sink and counter space. The primary bedroom is large and overlooks the backyard.
It has hardwood floors and leads into a 5 piece ensuite with heated tile, a steam shower, and a large walk in closet that can fit plenty of clothes/shoes. The other 2 bedrooms each have their own bathroom with a tub/shower configuration. The lower level is fully developed with a huge sitting room with built in cabinets, projection screen and surround sound.
There is cork flooring throughout the majority of this level. There is a large bedroom with a huge window that adds tons of light and it has its own bathroom. Th ere is a bar with room for 2 built in fridges, cabinets, and a ton of counter space.
The entire lower level has heated floors! There is a large mudroom area with hooks, cabinets, benches to sit down that leads to the triple garage or an exit to the driveway. The garage is 29 ft wide x 27ft deep with its own built in cabinets and additional storage.
The backyard has a large 2-tiered deck that is great for lounging and enjoying the south exposure. There is plenty of grass for young kids and dogs to play around. The home is a very short walk to Bowmont Park, Market Mall & the 3 schools as noted above.
In addition, Silver Springs Golf Course & the ever popular and growing University District are a 2 minute drive. Don't miss this superb opportunity that so rarely comes up in the Community!
Property summary
- MLS® number
- A2357567
- Property type
- Single Family
- Building type
- House
- Square footage
- 3,418 sq ft
- Title
- Freehold
- Land size
- 709 square meters
- Built in
- 2012
- Annual property taxes
- $13,898.00
- Parking
- 5 spaces · Attached Garage
- Days on market
- 1 day
Features & details
- Heating
- Forced air, Natural gas
- Cooling
- Central air conditioning
- Basement
- Finished, Full, Separate entrance, Walk-up
- Flooring
- Hardwood, Carpeted, Ceramic Tile, Cork
- Appliances
- Washer, Refrigerator, Dishwasher, Wine Fridge, Microwave, Oven - Built-In, Humidifier, Window Coverings, Garage door opener, Water Heater - Tankless
- Exterior features
- Stucco
- Lot features
- Cul-de-sac, Treed, See remarks, No Smoking Home, Gas BBQ Hookup
- Community features
- Golf Course Development
What would this home cost you?
Based on the $2,249,900 asking price at a 5.00% example rate, semi-annual compounding.
Renanza Realty Inc. can represent you on this property — send an enquiry to arrange a private viewing.
Listing courtesy of RE/MAX Real Estate (Mountain View), CALGARY.
The listing data displayed here is provided in part by the Canadian Real Estate Association (CREA) through its Data Distribution Facility (DDF®) and is drawn from Boards and Associations across Canada. Information is deemed reliable but is not guaranteed accurate by CREA. The listings are held by brokerages other than Renanza Realty unless otherwise noted.
The trademarks REALTOR®, REALTORS® and the REALTOR® logo are controlled by CREA and identify real estate professionals who are members of CREA. The trademarks MLS®, Multiple Listing Service® and the associated logos identify professional services rendered by REALTOR® members of CREA to effect the purchase, sale and lease of real estate as part of a cooperative selling system.