
311 TERRACE WOOD Crescent
Kitchener, Ontario
MLS® 40878421
$1,742,500
- Status
- Active
- Property type
- House
- MLS® number
- 40878421
- Bedrooms
- 4
- Bathrooms
- 5
- Year built
- 2013
 1 / 51
Listing description
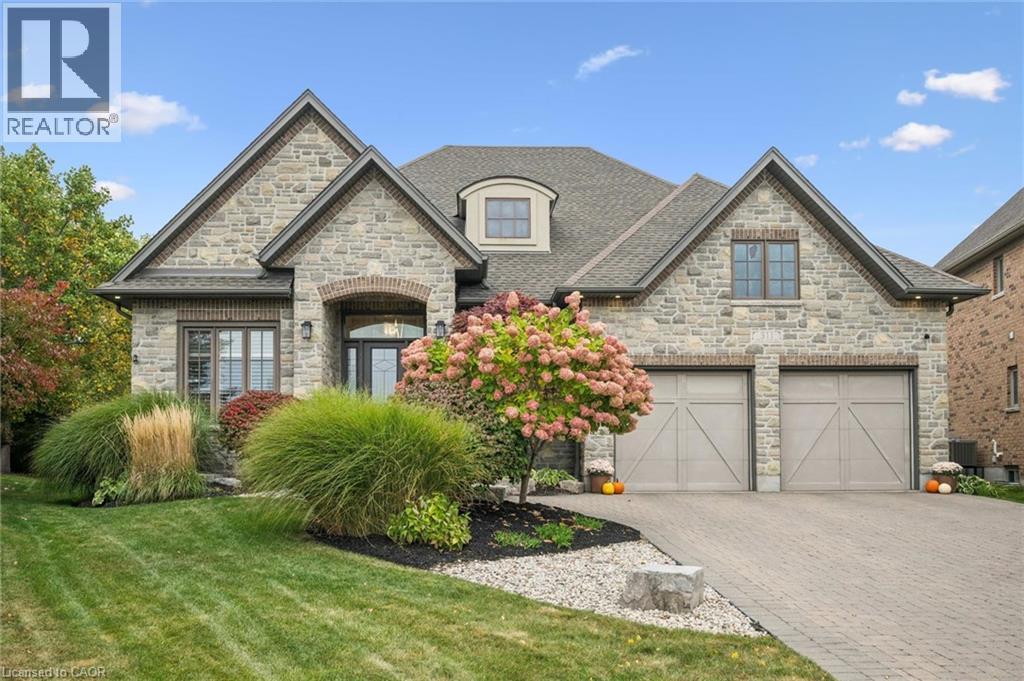
WELCOME to 311 Terrace Wood Crescent, the executive Bungalow you’ve been waiting for! This sprawling Lazenby model was originally built by Goldeneye Developments in 2013 and has aged like fine wine. Meticulously maintained and on point updates have kept this truly unique home in prestigious Deer Ridge, one of a kind.
The quiet crescent, with mature backyard privacy features a nicely appointed oasis with custom natural gas firepit & full irrigation system. Many amenities abound such as the private Deer Ridge Golf Course, public River Edge Course, proximity to schools, restaurants / shops, & quick access to both highways 7/8 and 401 are available. You can also enjoy scenic walking trails through the historic Pioneer Tower district and trails along the Grand River.
You are welcomed into the home by a bright foyer with cozy heated floors. A large office to the left drenched in natural sunlight awaits for that work from home comfort. The spacious and recently updated laundry/mud room to the right also provides access from the garage.
You've arrived as you enter the Great Room under 13’ ceilings complete floor to ceiling stone fireplace. The dining room flows into the Butler’s Pantry complete with wine fridge, coffee station & walk-in pantry. Pass thru to a Chef’s kitchen featuring Viking appliances & a four-seat island for friends & family to gather.
The remainder of the main floor features a powder room, a second bedroom w/ 3-pc ensuite & the Primary Suite complete with coffered ceiling, walk-in closet & a newly renovated 4-pc luxury ensuite. Downstairs has ample room for an extended family or room to host large gatherings with two large bedrooms, one with a cheater ensuite, a two piece bath and large rec room, perfect for watching the game or cozying up around the gas fireplace for movie night. To top it off there is also a professional home gym with full wall mirrors.
This home has been meticulously cared surely won’t last long!
Property summary
- MLS® number
- 40878421
- Property type
- Single Family
- Building type
- House
- Square footage
- 4,631 sq ft
- Title
- Freehold
- Built in
- 2013
- Annual property taxes
- $12,205.00
- Parking
- 6 spaces · Attached Garage
- Days on market
- 0 days
Features & details
- Heating
- Forced air, Natural gas
- Cooling
- Central air conditioning
- Basement
- Finished, Full
- Appliances
- Washer, Refrigerator, Gas stove(s), Range - Gas, Dishwasher, Wine Fridge, Dryer, Central Vacuum - Roughed In, Hood Fan, Window Coverings, Garage door opener
- Exterior features
- Stone
- Lot features
- Ravine, Gazebo, Automatic Garage Door Opener
- Community features
- Quiet Area, School Bus
- Architectural style
- Bungalow
What would this home cost you?
Based on the $1,742,500 asking price at a 5.00% example rate, semi-annual compounding.
Renanza Realty Inc. can represent you on this property — send an enquiry to arrange a private viewing.
Listing courtesy of Royal Lepage Wolle Realty, Kitchener.
The listing data displayed here is provided in part by the Canadian Real Estate Association (CREA) through its Data Distribution Facility (DDF®) and is drawn from Boards and Associations across Canada. Information is deemed reliable but is not guaranteed accurate by CREA. The listings are held by brokerages other than Renanza Realty unless otherwise noted.
The trademarks REALTOR®, REALTORS® and the REALTOR® logo are controlled by CREA and identify real estate professionals who are members of CREA. The trademarks MLS®, Multiple Listing Service® and the associated logos identify professional services rendered by REALTOR® members of CREA to effect the purchase, sale and lease of real estate as part of a cooperative selling system.