
311 rocky ridge Drive NW
Calgary, Alberta
MLS® A2331323
$1,299,000
- Status
- Active
- Property type
- House
- MLS® number
- A2331323
- Bedrooms
- 5
- Bathrooms
- 4
- Year built
- 1998
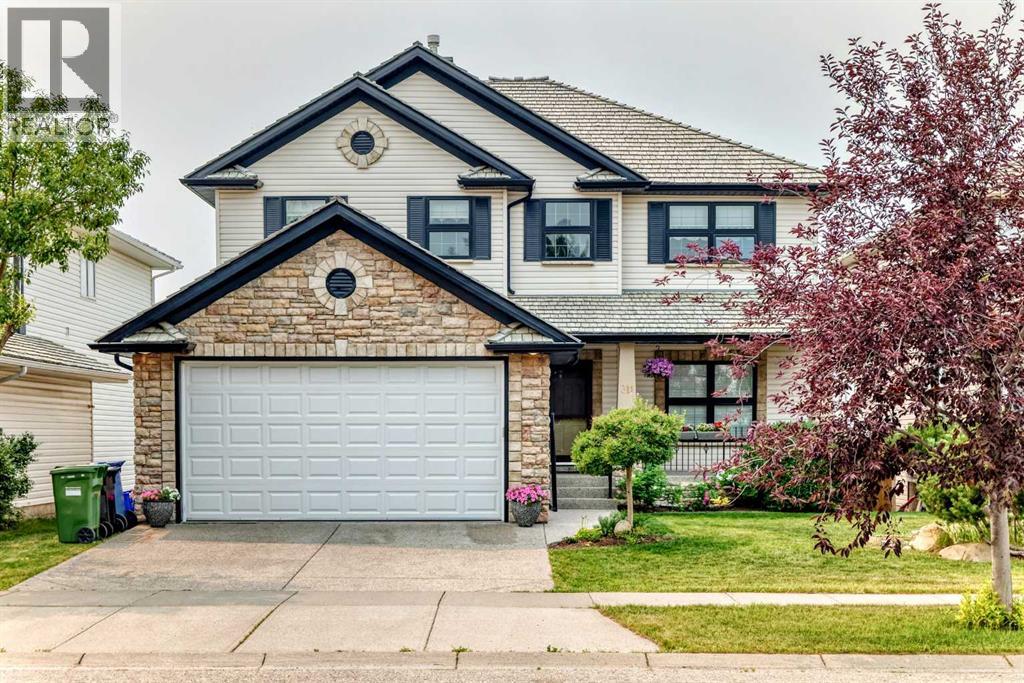 1 / 48
Listing description
Welcome to this stunning executive 5-bedroom home offering nearly 4,000 sq. ft. of beautifully finished living space and breathtaking panoramic views of the city skyline and the southwest mountains.
The main floor features an elegant formal dining room with coffered ceilings and stately columns, seamlessly flowing into the spacious living room where expansive windows showcase the spectacular views. The well-appointed kitchen is designed with maple cabinetry, granite countertops, stainless steel appliances, and a bright breakfast nook with direct access to the rear deck, complete with a gas hookup for your BBQ. A private main-floor den, convenient 2-piece powder room, and laundry room with a generous mudroom off the garage complete this level.
A beautiful spiral staircase leads to the upper floor, where you'll find four spacious bedrooms and a full 4-piece bathroom. The impressive primary suite offers plenty of room to unwind and features a luxurious ensuite with a soaker tub, separate shower, and ample space to relax. The bright walkout basement expands the living area with a fifth bedroom, a large recreation room, a dedicated media area, and a bar—perfect for entertaining family and friends.
Backing onto green space, this home enjoys direct access to walking and biking pathways leading to the LRT station. You'll also appreciate being just minutes from Calgary's largest YMCA, along with nearby shopping, schools, and other amenities. Combining exceptional space, an unbeatable location, and spectacular views, this is a home you won't want to miss.
Listing agent is related to the seller.
Property summary
- MLS® number
- A2331323
- Property type
- Single Family
- Building type
- House
- Square footage
- 2,672 sq ft
- Title
- Freehold
- Land size
- 5661 square feet
- Built in
- 1998
- Annual property taxes
- $7,115.39
- Parking
- 4 spaces · Attached Garage, Other
- Days on market
- 91 days
Features & details
- Heating
- Forced air, Natural gas
- Cooling
- None
- Basement
- Finished, Full, Walk out
- Flooring
- Laminate, Carpeted, Ceramic Tile
- Appliances
- Refrigerator, Water softener, Gas stove(s), Dishwasher, Microwave, Garburator, Hood Fan, Window Coverings, Garage door opener, Washer & Dryer
- Exterior features
- Brick, Vinyl siding
- Lot features
- No Animal Home, No Smoking Home
- View
- View
What would this home cost you?
Based on the $1,299,000 asking price at a 5.00% example rate, semi-annual compounding.
Renanza Realty Inc. can represent you on this property — send an enquiry to arrange a private viewing.
Listing courtesy of Grand Realty, CALGARY.
The listing data displayed here is provided in part by the Canadian Real Estate Association (CREA) through its Data Distribution Facility (DDF®) and is drawn from Boards and Associations across Canada. Information is deemed reliable but is not guaranteed accurate by CREA. The listings are held by brokerages other than Renanza Realty unless otherwise noted.
The trademarks REALTOR®, REALTORS® and the REALTOR® logo are controlled by CREA and identify real estate professionals who are members of CREA. The trademarks MLS®, Multiple Listing Service® and the associated logos identify professional services rendered by REALTOR® members of CREA to effect the purchase, sale and lease of real estate as part of a cooperative selling system.