
311 Robert Street SW
Diamond Valley, Alberta
MLS® A2342564
$515,000
- Status
- Active
- Property type
- House
- MLS® number
- A2342564
- Bedrooms
- 5
- Bathrooms
- 3
- Year built
- 2002
 1 / 46
Listing description
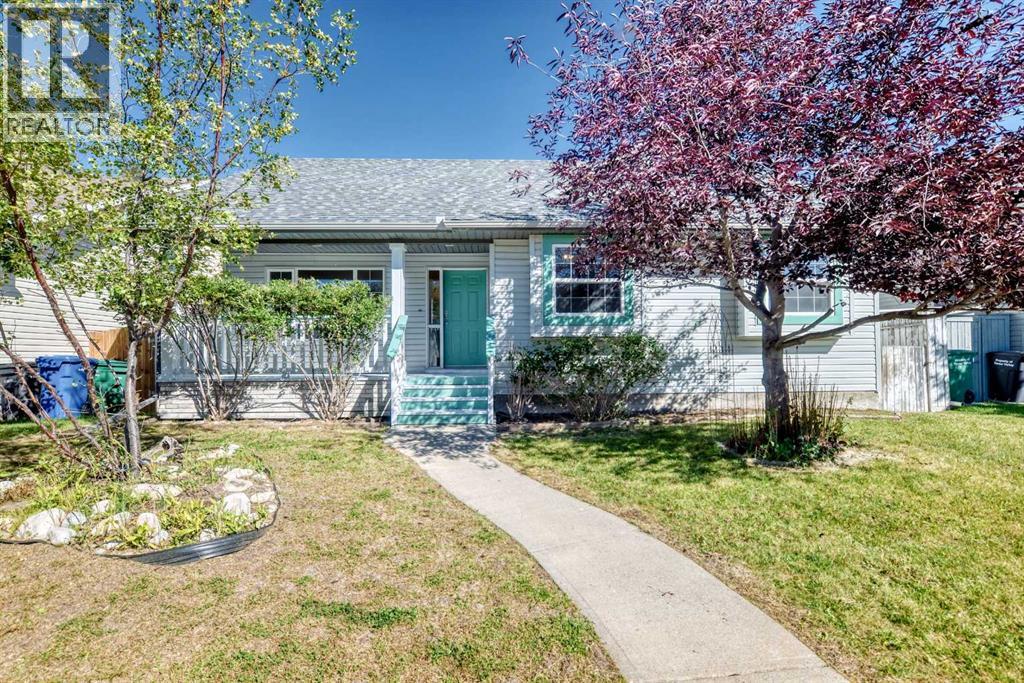
Welcome to this spacious detached bungalow tucked away on a quiet street in the southwest end of Diamond Valley, formerly Turner Valley. Offering 1,408 sq. ft.
above grade, this home features an inviting open feel with vaulted ceilings and large windows that bring in plenty of natural light. The main level offers three bedrooms and two full bathrooms, including a private en-suite off the primary bedroom. Enjoy the convenience of main floor laundry, Instant 190 degree water tap in the kitchen and of course your central vac system.
Downstairs, the walk-up basement provides even more living space with two additional bedrooms and a third full bathroom ideal for a growing family, guests, teenagers, or a home office setup. Outside, you'll find a generously sized lot with plenty of room to enjoy and exciting future possibilities. With its substantial yard space, there may even be potential to add a triple garage for those needing additional parking, storage, or workshop space, subject to municipal approval.
Important updates include a roof replacement in 2013 and new eavestroughs in 2024. Located in an established, peaceful neighbourhood close to parks, schools, the hospital, and the amenities of Diamond Valley. This property combines small town living with the space and versatility today's families are looking for.
With five bedrooms, three full bathrooms, a walk-up basement, vaulted ceilings, and a fantastic lot, this is a home with room to grow and plenty of potential to make it your own.
Property summary
- MLS® number
- A2342564
- Property type
- Single Family
- Building type
- House
- Square footage
- 1,408 sq ft
- Title
- Freehold
- Land size
- 551.45 square meters
- Built in
- 2002
- Annual property taxes
- $4,938.52
- Parking
- 5 spaces · Parking Pad
- Days on market
- 2 days
Features & details
- Heating
- Forced air
- Cooling
- See Remarks
- Basement
- Partially finished, Full, Separate entrance, Walk-up
- Flooring
- Carpeted, Linoleum
- Appliances
- Washer, Dishwasher, Stove, Dryer, Microwave
- Exterior features
- Vinyl siding
- Lot features
- Back lane
- Architectural style
- Bungalow
What would this home cost you?
Based on the $515,000 asking price at a 5.00% example rate, semi-annual compounding.
Renanza Realty Inc. can represent you on this property — send an enquiry to arrange a private viewing.
Listing courtesy of MaxWell Canyon Creek, CALGARY.
The listing data displayed here is provided in part by the Canadian Real Estate Association (CREA) through its Data Distribution Facility (DDF®) and is drawn from Boards and Associations across Canada. Information is deemed reliable but is not guaranteed accurate by CREA. The listings are held by brokerages other than Renanza Realty unless otherwise noted.
The trademarks REALTOR®, REALTORS® and the REALTOR® logo are controlled by CREA and identify real estate professionals who are members of CREA. The trademarks MLS®, Multiple Listing Service® and the associated logos identify professional services rendered by REALTOR® members of CREA to effect the purchase, sale and lease of real estate as part of a cooperative selling system.