
311 MONTEGO ROAD
Mississauga (Cooksville), Ontario
MLS® W14117568
$939,900
- Status
- Active
- Property type
- House
- MLS® number
- W14117568
- Bedrooms
- 5
- Bathrooms
- 3
- Year built
- —
 1 / 39
Listing description
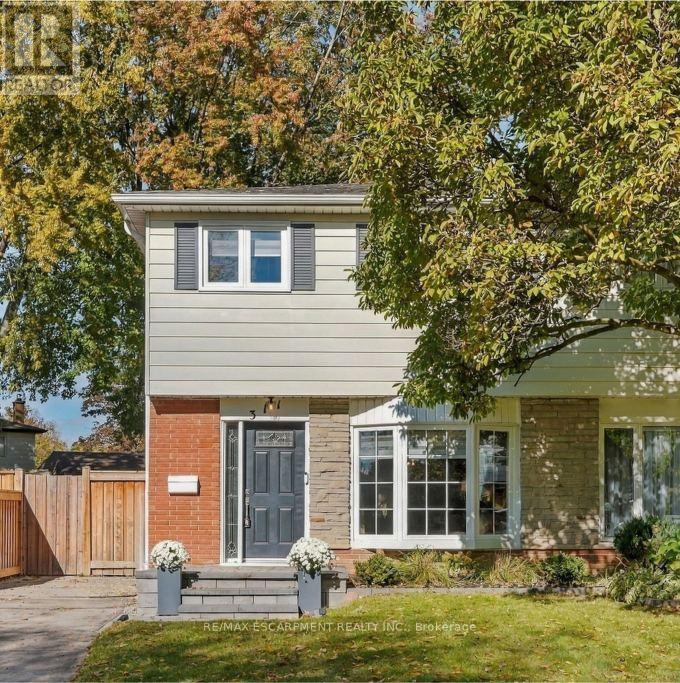
Move-in ready and extensively upgraded, this four plus one bedroom, three-bathroom home is the one you've been waiting for. The bright main floor is flooded with natural light from large windows throughout and features a spacious, updated eat-in kitchen made for busy mornings. There are four bedrooms upstairs, one of which has been transformed into a huge custom closet with built-ins, easily used as a fourth bedroom.
The newly renovated basement adds a fifth bedroom, plus versatile space for guests, teens or a home office. A roughed-in kitchen and a convenient side entrance offers excellent in-law potential. Step outside to a custom covered patio with interlock stone, ready for entertaining rain or shine.
The big-ticket items are done: new furnace (2026) and A/C (2026) new fridge (2026) and new laundry appliances (2025) so you can simply unpack and enjoy. You won't want to miss this one. RSA.
Property summary
- MLS® number
- W14117568
- Property type
- Single Family
- Building type
- House
- Title
- Freehold
- Land size
- 27.5 x 125.7 FT ; 111.79ftx28.89ftx125.77ftx10.95ftx10.95f
- Annual property taxes
- $5,901.00
- Parking
- 4 spaces · No Garage
- Days on market
- 7 days
Features & details
- Heating
- Forced air, Natural gas
- Cooling
- Central air conditioning
- Basement
- Finished, Full
- Appliances
- Washer, Refrigerator, Dishwasher, Stove, Dryer, Microwave, Window Coverings
- Exterior features
- Brick, Aluminum siding
- Lot features
- Irregular lot size, Carpet Free
What would this home cost you?
Based on the $939,900 asking price at a 5.00% example rate, semi-annual compounding.
Renanza Realty Inc. can represent you on this property — send an enquiry to arrange a private viewing.
Listing courtesy of RE/MAX ESCARPMENT REALTY INC., WATERDOWN.
The listing data displayed here is provided in part by the Canadian Real Estate Association (CREA) through its Data Distribution Facility (DDF®) and is drawn from Boards and Associations across Canada. Information is deemed reliable but is not guaranteed accurate by CREA. The listings are held by brokerages other than Renanza Realty unless otherwise noted.
The trademarks REALTOR®, REALTORS® and the REALTOR® logo are controlled by CREA and identify real estate professionals who are members of CREA. The trademarks MLS®, Multiple Listing Service® and the associated logos identify professional services rendered by REALTOR® members of CREA to effect the purchase, sale and lease of real estate as part of a cooperative selling system.