
311 Douglasbank Green SE
Calgary, Alberta
MLS® A2327922
$769,900
- Status
- Active
- Property type
- House
- MLS® number
- A2327922
- Bedrooms
- 4
- Bathrooms
- 4
- Year built
- 1990
 1 / 47
Listing description
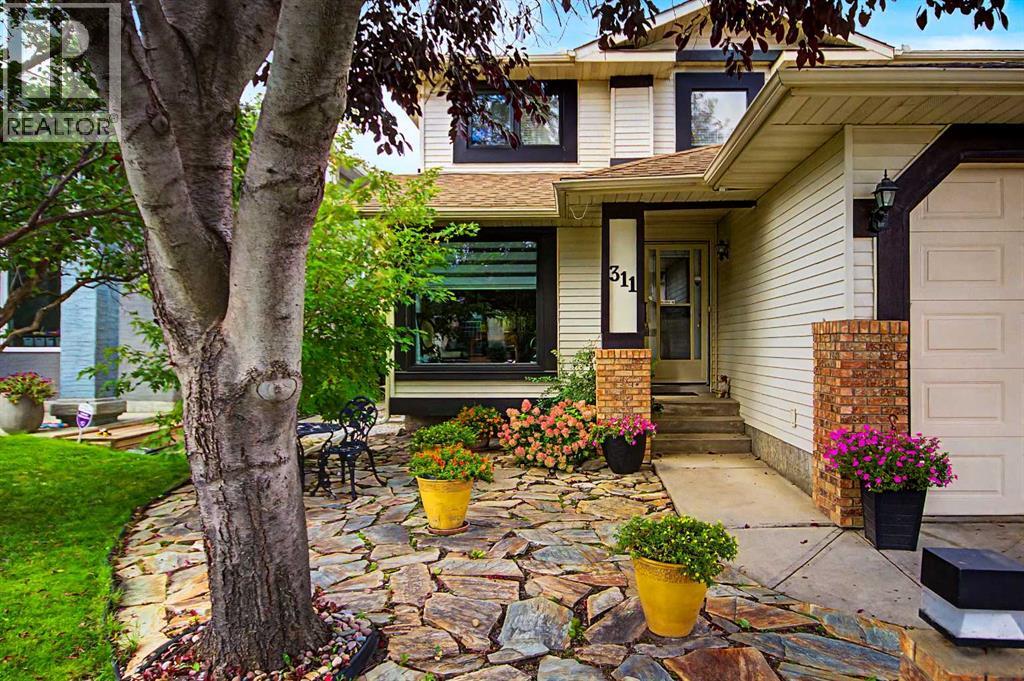
OPENHOUSE **** SUNDAY SEPT 20, 1-3PM **** Beautifully maintained 2-storey home, tucked into a quiet, friendly cul-de-sac in Douglasdale. This home has all the big-ticket updates done: Poly-B removed (2019), all windows replaced (2019/2020), roof shingles (2019), central air (2024), 2 new basement egress windows (2025), new hardwood (2018/2019), furnace approx 13 years old. Peace of mind for years to come.
Inside, enjoy rich hardwood floors, a bright refreshed kitchen, cozy family room with gas fireplace, and a sunny loft upstairs. The king-sized primary suite features a large walk-in closet and heated-floor. The finished basement offers a rec room with gas fireplace, wet bar, 3-pc bathroom with heated floors, a bedroom with a new egress window, plus a versatile workroom with new egress window.
The backyard is a private retreat with a new Dura Deck in 2025, step-down patio, mature trees, perennial gardens, gazebo, and a tranquil fishpond with fountain and waterfall. An underground irrigation system helps keep the lush lawn and beautiful gardens looking their best throughout the season. Douglasdale is loved for its mature landscaping, Bow River pathways, nearby schools, parks, playgrounds, sports fields, and easy access to Seton, South Health Campus, and both YMCA facilities.
A warm, welcoming street where neighbors look out for one another. Move in ready! Book your showing today!
Property summary
- MLS® number
- A2327922
- Property type
- Single Family
- Building type
- House
- Square footage
- 2,072 sq ft
- Title
- Freehold
- Land size
- 508 square meters
- Built in
- 1990
- Annual property taxes
- $4,917.00
- Parking
- 2 spaces · Attached Garage
- Days on market
- 2 days
Features & details
- Heating
- Forced air, Natural gas
- Cooling
- Central air conditioning
- Basement
- Finished, Full
- Flooring
- Hardwood, Carpeted, Ceramic Tile
- Appliances
- Refrigerator, Dishwasher, Stove, Microwave, Garage door opener, Washer & Dryer
- Exterior features
- Brick, Vinyl siding
- Lot features
- Cul-de-sac, Wet bar, PVC window, Closet Organizers, No Animal Home, No Smoking Home
- Community features
- Golf Course Development
What would this home cost you?
Based on the $769,900 asking price at a 5.00% example rate, semi-annual compounding.
Renanza Realty Inc. can represent you on this property — send an enquiry to arrange a private viewing.
Listing courtesy of TREC The Real Estate Company, CALGARY.
The listing data displayed here is provided in part by the Canadian Real Estate Association (CREA) through its Data Distribution Facility (DDF®) and is drawn from Boards and Associations across Canada. Information is deemed reliable but is not guaranteed accurate by CREA. The listings are held by brokerages other than Renanza Realty unless otherwise noted.
The trademarks REALTOR®, REALTORS® and the REALTOR® logo are controlled by CREA and identify real estate professionals who are members of CREA. The trademarks MLS®, Multiple Listing Service® and the associated logos identify professional services rendered by REALTOR® members of CREA to effect the purchase, sale and lease of real estate as part of a cooperative selling system.