
311 9919 Fourth St
Sidney, British Columbia
MLS® 1033600
$619,900
- Status
- Active
- Property type
- House
- MLS® number
- 1033600
- Bedrooms
- 2
- Bathrooms
- 2
- Year built
- 1991
 1 / 62
Listing description
Welcome Home to this top floor, corner, south-east facing condo in an immaculate building “The Rosewood”. Spacious, light and bright 2 bedroom, 2 bathroom unit on one level for effortless living. Quality built kitchen with a breakfast area for your morning coffee.
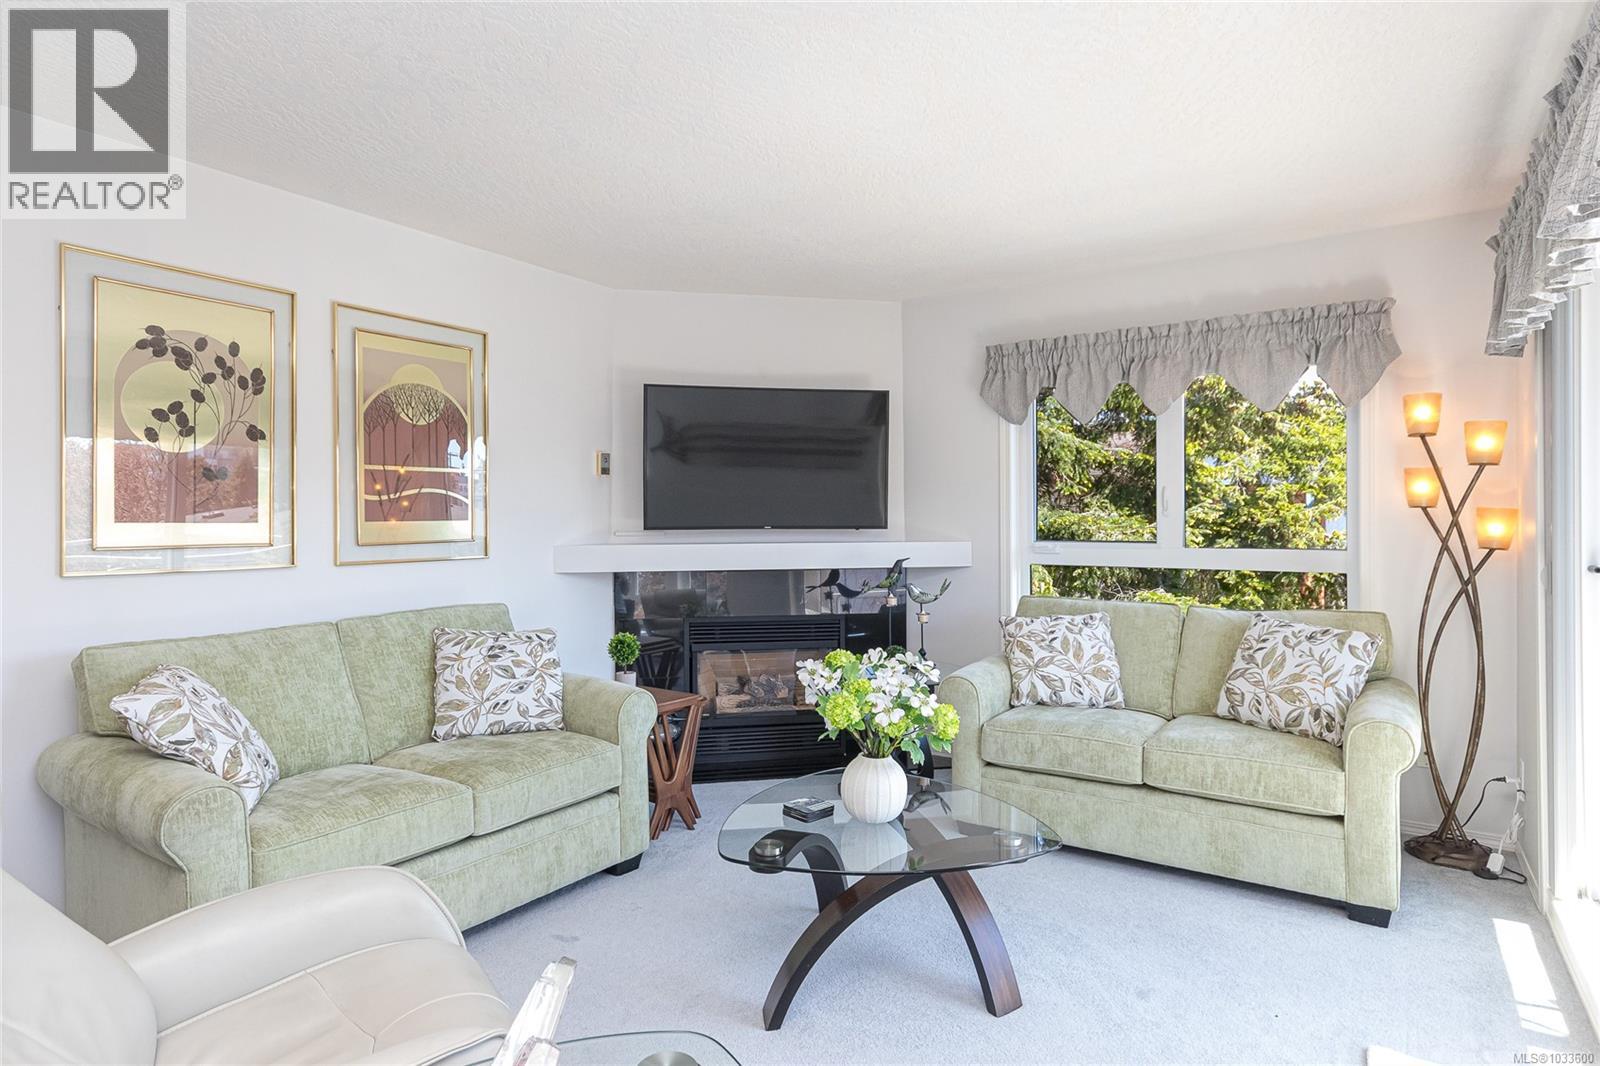
Open concept living room space with a gas fireplace and a dining area. Large primary bedroom with its own bathroom, his and hers closets and a beautiful, private treed views outside your window. Second generous bedroom features a built-in murphy bed unit.
Skylights in both bathrooms. Extra square footage throughout the condo with plentiful, large closets for easy downsizing. In-suite laundry room with more storage.
Sunny balcony is BBQ ready. Covered parking and secure area for scooters included within your strata. Sidney lifestyle just steps outside your door with shops, cafes, amenities, beaches, markets and a marina!
Property summary
- MLS® number
- 1033600
- Property type
- Single Family
- Building type
- Apartment
- Square footage
- 1,250 sq ft
- Title
- Condo/Strata
- Land size
- 1425 square feet
- Built in
- 1991
- Annual property taxes
- $2,940.00
- Parking
- 1 space
- Days on market
- 120 days
Features & details
- Heating
- Baseboard heaters, Electric, Natural gas
- Cooling
- None
- Appliances
- Washer, Refrigerator, Dishwasher, Stove, Dryer, Microwave, Freezer
- Lot features
- Level lot, Wooded area, Other, Rectangular
- Community features
- Family Oriented, Pets Allowed With Restrictions
- Strata fee
- $645 / Monthly
What would this home cost you?
Based on the $619,900 asking price at a 5.00% example rate, semi-annual compounding.
Renanza Realty Inc. can represent you on this property — send an enquiry to arrange a private viewing.
Listing courtesy of Macdonald Realty Victoria, Victoria.
The listing data displayed here is provided in part by the Canadian Real Estate Association (CREA) through its Data Distribution Facility (DDF®) and is drawn from Boards and Associations across Canada. Information is deemed reliable but is not guaranteed accurate by CREA. The listings are held by brokerages other than Renanza Realty unless otherwise noted.
The trademarks REALTOR®, REALTORS® and the REALTOR® logo are controlled by CREA and identify real estate professionals who are members of CREA. The trademarks MLS®, Multiple Listing Service® and the associated logos identify professional services rendered by REALTOR® members of CREA to effect the purchase, sale and lease of real estate as part of a cooperative selling system.