
311, 35 Walgrove Walk SE
Calgary, Alberta
MLS® A2344167
$350,000
- Status
- Active
- Property type
- House
- MLS® number
- A2344167
- Bedrooms
- 2
- Bathrooms
- 2
- Year built
- 2021
 1 / 33
Listing description
Welcome to this thoughtfully updated 2 bedroom, 2 bathroom third floor unit offering an open floor plan, abundant natural light and a beautiful courtyard outlook. LVP flooring runs throughout the main living areas and bedrooms, while both bathrooms feature upgraded tile flooring and fully tiled showers extending from floor to ceiling. The kitchen is stylish and functional, featuring a built in oven, built in microwave, upgraded range hood and under cabinet lighting, with an open layout that connects seamlessly to the dining and living areas.
The spacious primary bedroom offers an impressive walkthrough design, leading into a large walk in closet complete with built ins and directly into the beautifully updated ensuite. The ensuite features additional built in storage, including a dedicated closet for linens and everyday essentials, along with a fully tiled floor to ceiling shower. The secondary bathroom has also been thoughtfully updated with tile flooring and a fully tiled shower.
Step outside onto the private balcony overlooking the beautifully maintained courtyard, offering a peaceful space to enjoy your morning coffee or unwind at the end of the day. An underground parking stall and separate storage unit are also included. The complex also offers convenient visitor parking directly out front, with simple QR code registration making it easy for guests to park when they come to visit.
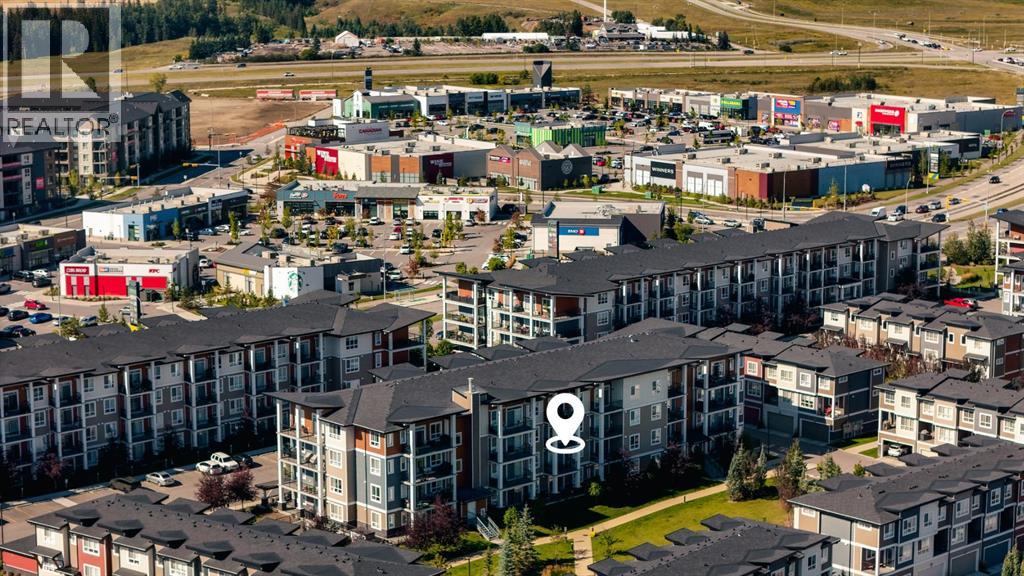
Located close to the many amenities of Walden and Legacy, including shopping, restaurants, schools, parks, pathways and greenspace. With easy access to Macleod Trail and Stoney Trail, commuting throughout Calgary is convenient. A bright, extensively updated home with thoughtful finishes, excellent storage and a location that offers both convenience and lifestyle.
Property summary
- MLS® number
- A2344167
- Property type
- Single Family
- Building type
- Apartment
- Square footage
- 847 sq ft
- Title
- Condo/Strata
- Built in
- 2021
- Annual property taxes
- $2,480.41
- Parking
- 1 space · Underground
- Days on market
- 7 days
Features & details
- Heating
- Baseboard heaters
- Cooling
- None
- Flooring
- Tile, Vinyl Plank
- Appliances
- Washer, Refrigerator, Range - Electric, Dishwasher, Dryer, Microwave, Oven - Built-In, Hood Fan, Window Coverings
- Exterior features
- Stone, Vinyl siding
- Lot features
- See remarks, No Animal Home, No Smoking Home, Gas BBQ Hookup, Parking
- Community features
- Pets Allowed With Restrictions
- Maintenance fee
- $380.5 / Monthly
What would this home cost you?
Based on the $350,000 asking price at a 5.00% example rate, semi-annual compounding.
Renanza Realty Inc. can represent you on this property — send an enquiry to arrange a private viewing.
Listing courtesy of RE/MAX First, CALGARY.
The listing data displayed here is provided in part by the Canadian Real Estate Association (CREA) through its Data Distribution Facility (DDF®) and is drawn from Boards and Associations across Canada. Information is deemed reliable but is not guaranteed accurate by CREA. The listings are held by brokerages other than Renanza Realty unless otherwise noted.
The trademarks REALTOR®, REALTORS® and the REALTOR® logo are controlled by CREA and identify real estate professionals who are members of CREA. The trademarks MLS®, Multiple Listing Service® and the associated logos identify professional services rendered by REALTOR® members of CREA to effect the purchase, sale and lease of real estate as part of a cooperative selling system.