
311 - 35 HOLLYWOOD AVENUE
Toronto (Willowdale East), Ontario
MLS® C13437044
$675,000
- Status
- Active
- Property type
- House
- MLS® number
- C13437044
- Bedrooms
- 2
- Bathrooms
- 2
- Year built
- —
 1 / 50
Listing description
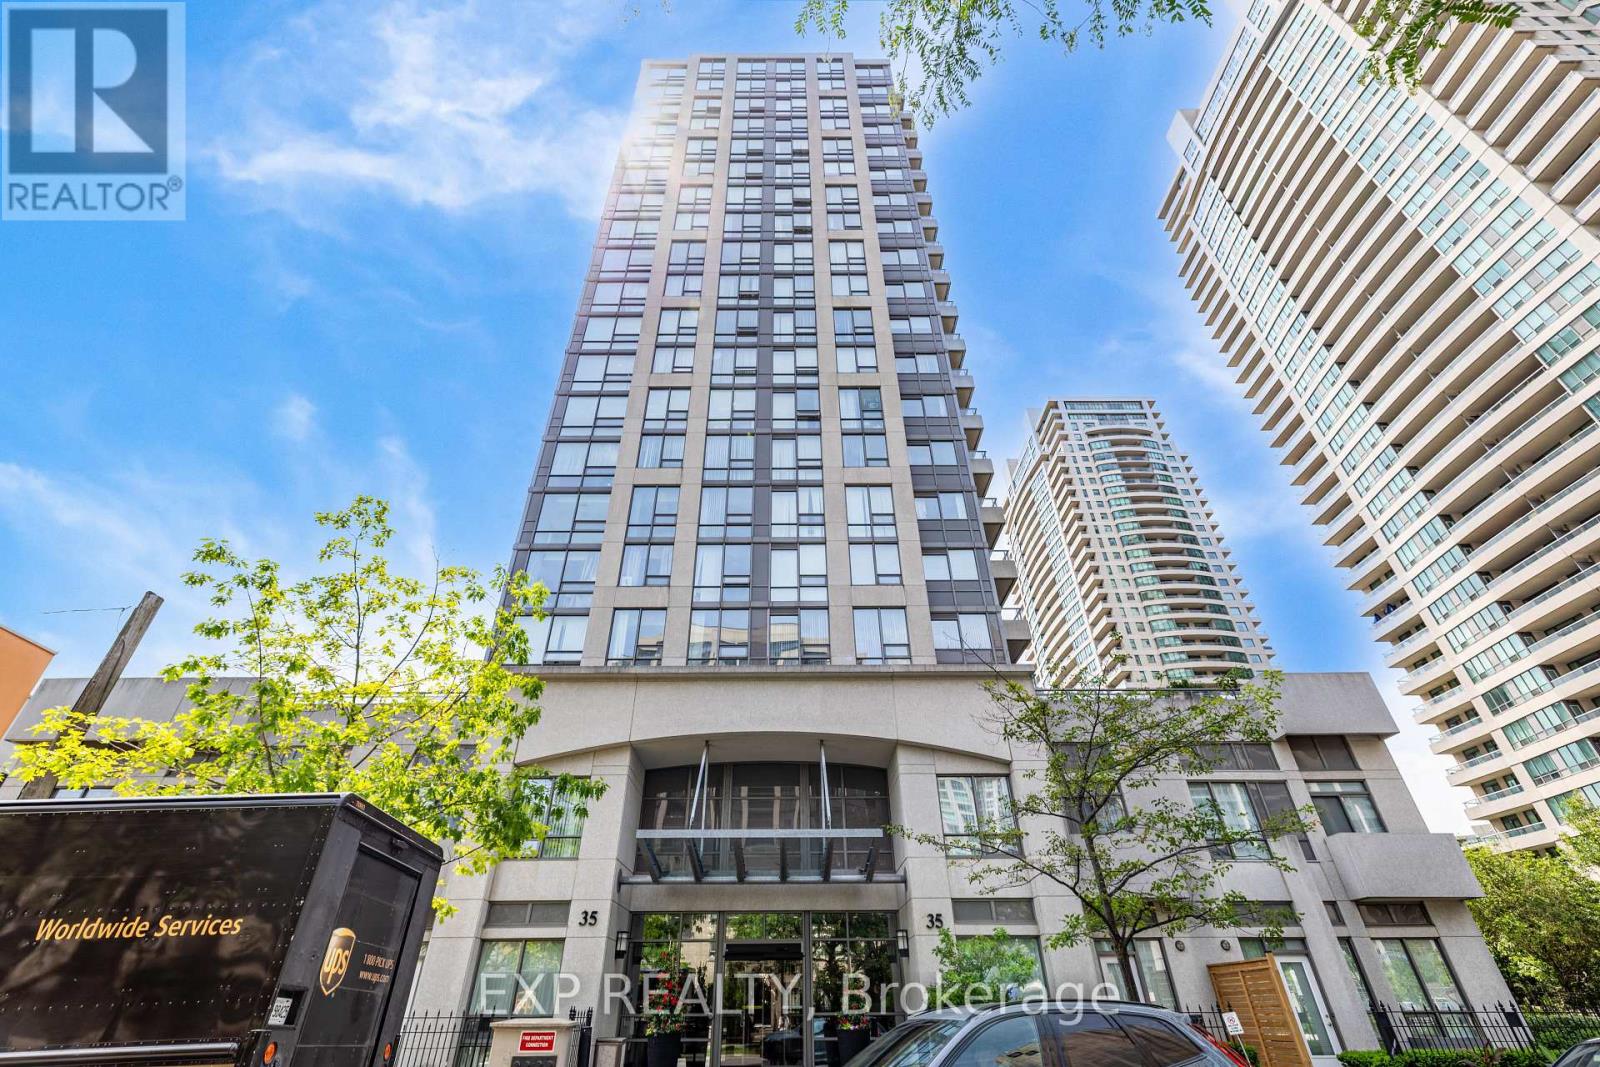
Beautifully Updated 2-bedroom, 2-bathroom Condo In The Heart Of North York! Bright And Spacious Suite Features A Highly Desirable Split-bedroom Layout, Offering Exceptional Privacy And Functionality. Enjoy Peaceful West-facing Views Overlooking The Beautifully Landscaped Courtyard From Every Principal Room.
Open-concept Living And Dining Area Walks Out To A Rare Terrace Open To Above, Creating An Exceptional Outdoor Living Space Perfect For Entertaining, Relaxing, Or Enjoying Summer Evenings. Freshly Painted Throughout And Enhanced With Modern Light Fixtures, Granite Countertops, Stainless Steel Appliances, And Quality Finishes Throughout. Spacious Primary Bedroom Offers A Walk-in Closet And A Private Ensuite Bathroom, While The Second Bedroom Is Ideal For Family, Guests, Or A Home Office.
Includes One Parking And One Locker. located In One Of North York's Most Sought-after Neighbourhoods, Just Steps To Future T&t Supermarket, Empress Walk, Loblaws, Restaurants, Cafés, Parks, Library, Theatres, And Top-rated Schools. Enjoy Unbeatable Convenience With Only A 5-minute Walk To Both Yonge-sheppard And North York Centre Subway Stations, Plus Easy Access To Highway 401.
Residents Enjoy Premium Building Amenities: 24-hour Concierge, Indoor Swimming Pool, Fitness Centre, Sauna, Party Room, Guest Suite, Billiards Room, Visitor Parking. Rare Opportunity To Own A Beautifully Maintained Condo With Private Terrace In One Of North York's Most Convenient And Vibrant Locations. MUST SEE!!!
Property summary
- MLS® number
- C13437044
- Property type
- Single Family
- Building type
- Apartment
- Title
- Condo/Strata
- Annual property taxes
- $3,268.75
- Parking
- 1 space · Garage, Underground
- Days on market
- 62 days
Features & details
- Heating
- Forced air, Natural gas
- Cooling
- Central air conditioning
- Basement
- None
- Flooring
- Laminate
- Appliances
- Washer, Refrigerator, Dishwasher, Stove, Dryer, Window Coverings
- Exterior features
- Concrete
- Lot features
- Carpet Free, In suite Laundry
- Community features
- Community Centre, Pets Allowed With Restrictions
- Pool
- Indoor pool
- Maintenance fee
- $622.85 / Monthly
Renanza Realty Inc. can represent you on this property — send an enquiry to arrange a private viewing.
Listing courtesy of EXP REALTY, TORONTO.
The listing data displayed here is provided in part by the Canadian Real Estate Association (CREA) through its Data Distribution Facility (DDF®) and is drawn from Boards and Associations across Canada. Information is deemed reliable but is not guaranteed accurate by CREA. The listings are held by brokerages other than Renanza Realty unless otherwise noted.
The trademarks REALTOR®, REALTORS® and the REALTOR® logo are controlled by CREA and identify real estate professionals who are members of CREA. The trademarks MLS®, Multiple Listing Service® and the associated logos identify professional services rendered by REALTOR® members of CREA to effect the purchase, sale and lease of real estate as part of a cooperative selling system.