
#311 2035 Grantham CO NW NW
Edmonton, Alberta
MLS® E4514357
$294,900
- Status
- Active
- Property type
- House
- MLS® number
- E4514357
- Bedrooms
- 2
- Bathrooms
- 2
- Year built
- 2008
 1 / 44
Listing description
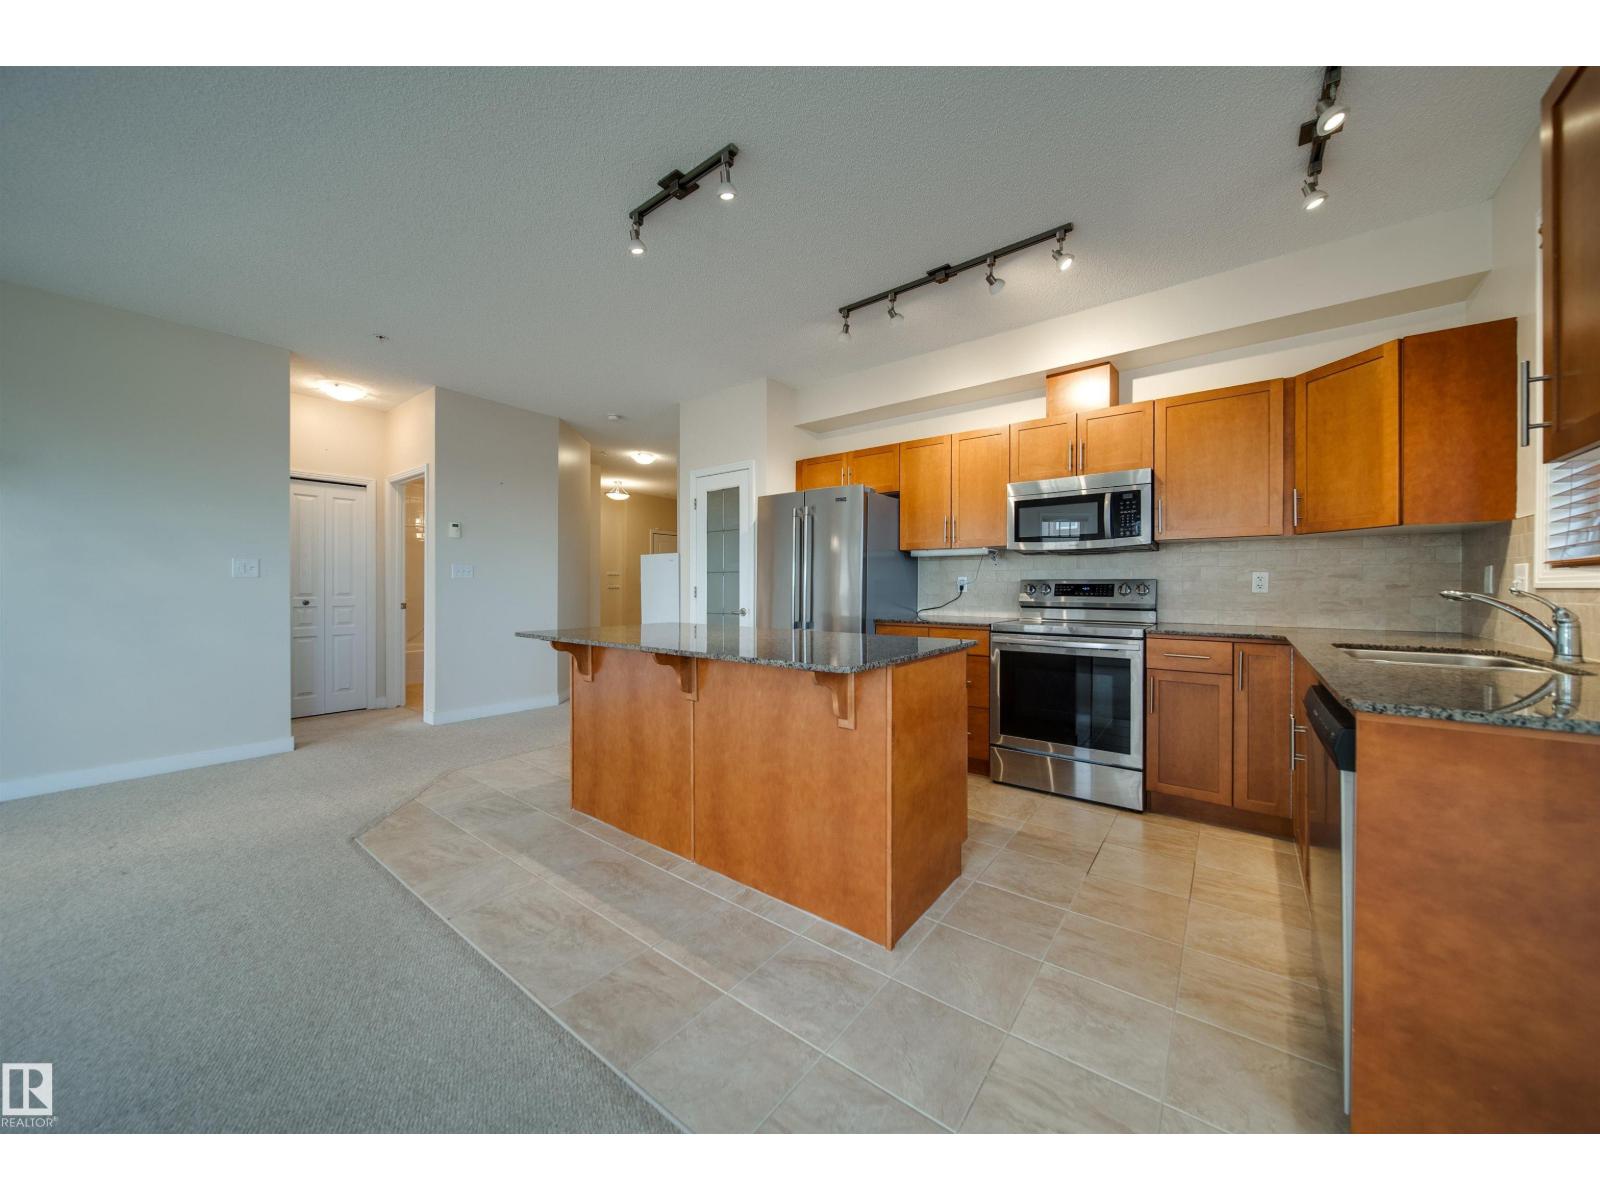
Welcome to this third floor, CORNER UNIT in the executive residences of CALIFORNIAN PARKLAND! This beautiful 2 bedroom, 2 bath apartment features a custom chefs kitchen with GRANITE countertops, upgraded STAINLESS STEEL appliances and under cabinet lighting. Moving into the living room, you will be greeted by an electric FIREPLACE and LED light fixtures.
The primary retreat features a tranquil 3 pc ENSUITE. A large second bedroom, full LAUNDRY ROOM and a generous 4 pc family bathroom complete the floor. Plush carpet and premium ceramic tile runs throughout the suite, warm to the touch thanks to RADIANT in-floor heat!
Other Amenities include AIR CONDITIONING, a SPACIOUS recreation room and GYM, as well as a private GUEST SUITE! This unit also comes with TWO titled HEATED UNDERGROUND parking stalls and fully enclosed storage units. WELCOME HOME!
Property summary
- MLS® number
- E4514357
- Property type
- Single Family
- Building type
- Apartment
- Square footage
- 1,114 sq ft
- Title
- Condo/Strata
- Built in
- 2008
- Parking
- Underground, Indoor, Parkade, Stall, See Remarks, Heated Garage
- Days on market
- 9 days
Features & details
- Heating
- In Floor Heating
- Cooling
- Central air conditioning
- Basement
- None
- Appliances
- Washer, Refrigerator, Dishwasher, Microwave, Microwave Range Hood Combo, Oven - Built-In, See remarks, Window Coverings, Washer/Dryer Stack-Up
- Lot features
- See remarks, No Animal Home, No Smoking Home
- Maintenance fee
- $717.36 / Monthly
What would this home cost you?
Based on the $294,900 asking price at a 5.00% example rate, semi-annual compounding.
Renanza Realty Inc. can represent you on this property — send an enquiry to arrange a private viewing.
Listing courtesy of MaxWell Polaris, Edmonton.
The listing data displayed here is provided in part by the Canadian Real Estate Association (CREA) through its Data Distribution Facility (DDF®) and is drawn from Boards and Associations across Canada. Information is deemed reliable but is not guaranteed accurate by CREA. The listings are held by brokerages other than Renanza Realty unless otherwise noted.
The trademarks REALTOR®, REALTORS® and the REALTOR® logo are controlled by CREA and identify real estate professionals who are members of CREA. The trademarks MLS®, Multiple Listing Service® and the associated logos identify professional services rendered by REALTOR® members of CREA to effect the purchase, sale and lease of real estate as part of a cooperative selling system.