
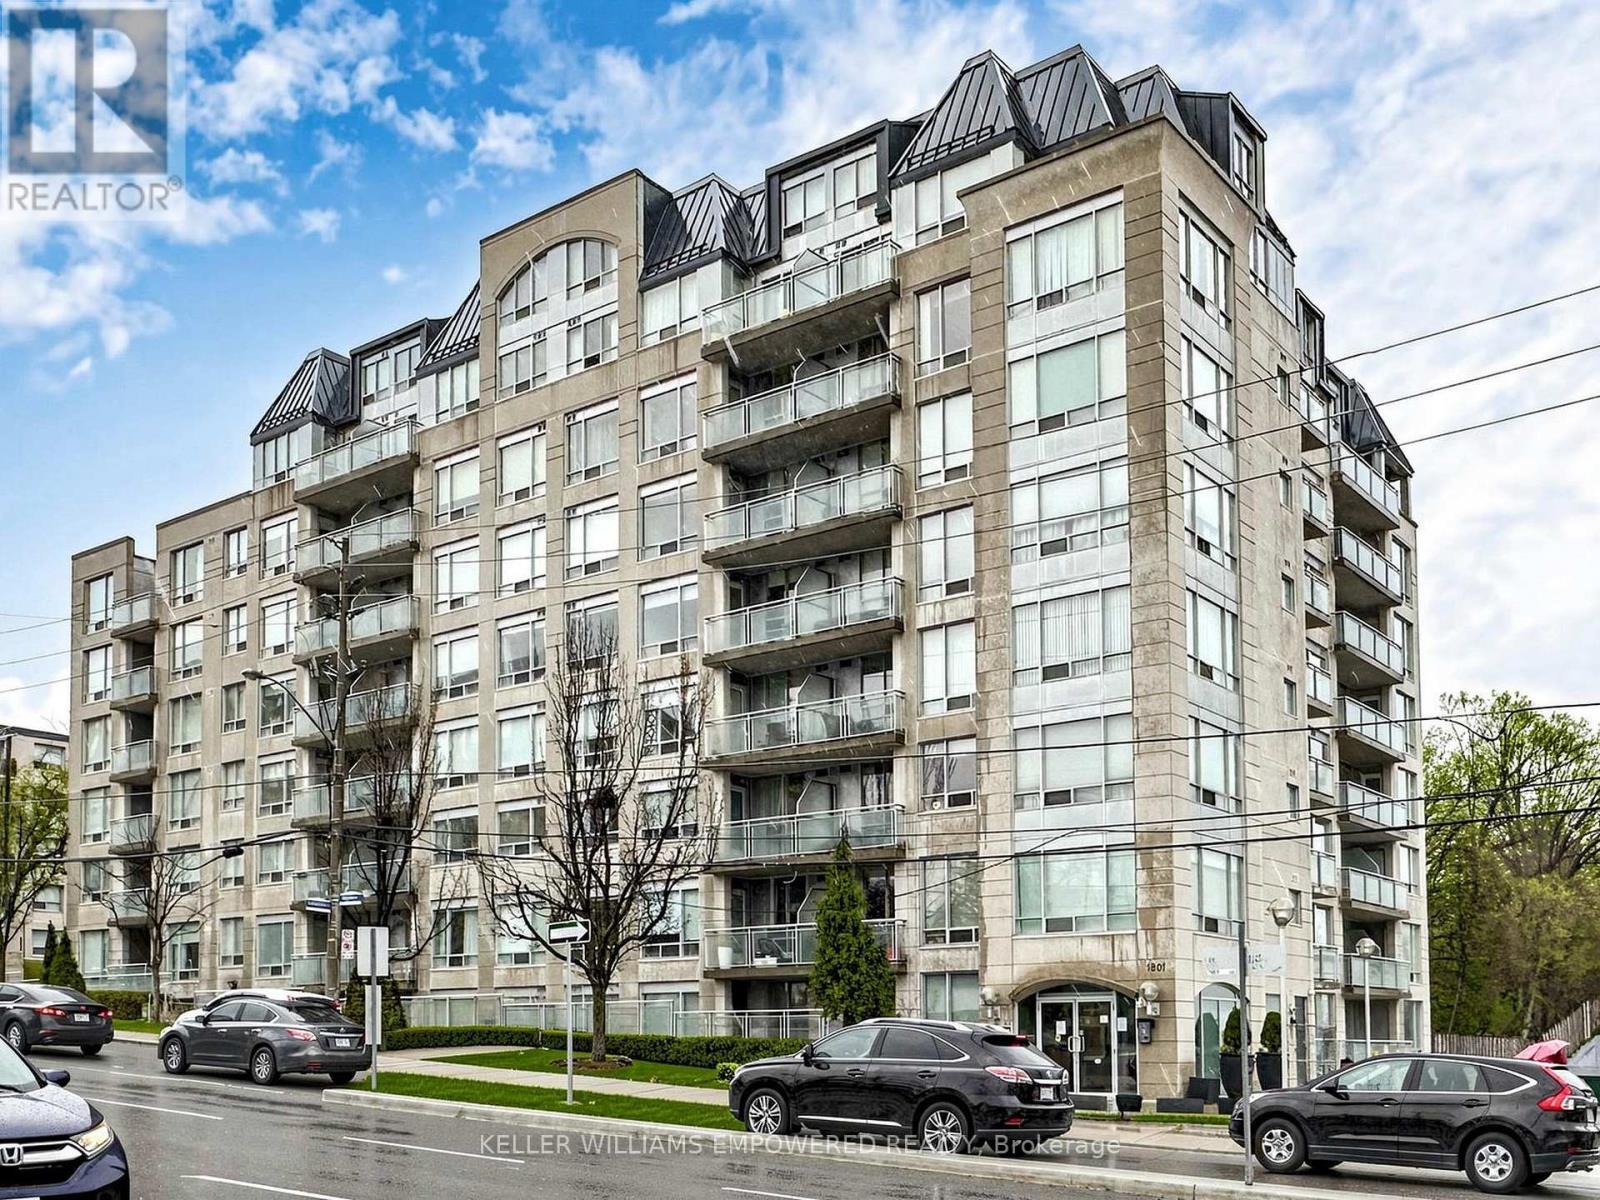
311 - 1801 BAYVIEW AVENUE
Toronto (Leaside), Ontario
MLS® C14158742
$3,250/mo
- Status
- Active
- Property type
- House
- MLS® number
- C14158742
- Bedrooms
- 3
- Bathrooms
- 2
- Year built
- —
 1 / 22
Listing description
Welcome to The Bayview, an exceptionally well-managed boutique building in the heart of Leaside! This spacious 2+1 bedroom, 2 bathroom suite offers nearly 1,000 sq. ft.
of comfortable, thoughtfully designed living space in an unbeatable location. The functional layout features a generous den, perfect for a home office or guest room, a primary bedroom with walk-in closet, and a private east-facing terrace overlooking the trees, an ideal spot to enjoy your morning coffee. Enjoy the added convenience of all major utilities included in the rent, along with parking!
Residents have access to an excellent collection of amenities including a concierge with security, exercise room, library, party room, guest suites and visitor parking. Please note that some appliances have since been replaced with brand-new models, which may differ from those shown in the photographs. Everyday essentials are right at your doorstep, with grocery stores across the street, the new Leaside TTC station just steps away, and the charming shops, cafes and restaurants of Bayview Avenue within walking distance.
Families will appreciate the proximity to Northlea Elementary and Middle School and Leaside High School, while nearby parks, trails and Sunnybrook Hospital add even more convenience. Offering the perfect combination of space, comfort and walkable neighbourhood living, this is a wonderful opportunity to callLeaside home. Simply move in and enjoy!
Property summary
- MLS® number
- C14158742
- Property type
- Single Family
- Building type
- Apartment
- Title
- Condo/Strata
- Parking
- 1 space · Garage, Underground
- Days on market
- 0 days
Features & details
- Heating
- Forced air, Natural gas
- Cooling
- Central air conditioning
- Basement
- None
- Appliances
- Washer, Refrigerator, Dishwasher, Stove, Range, Dryer, Microwave, Window Coverings
- Exterior features
- Concrete Block
- Lot features
- Ravine, Guest Suite
- Community features
- Pets Allowed With Restrictions
Renanza Realty Inc. can represent you on this property — send an enquiry to arrange a private viewing.
Listing courtesy of KELLER WILLIAMS EMPOWERED REALTY, Toronto.
The listing data displayed here is provided in part by the Canadian Real Estate Association (CREA) through its Data Distribution Facility (DDF®) and is drawn from Boards and Associations across Canada. Information is deemed reliable but is not guaranteed accurate by CREA. The listings are held by brokerages other than Renanza Realty unless otherwise noted.
The trademarks REALTOR®, REALTORS® and the REALTOR® logo are controlled by CREA and identify real estate professionals who are members of CREA. The trademarks MLS®, Multiple Listing Service® and the associated logos identify professional services rendered by REALTOR® members of CREA to effect the purchase, sale and lease of real estate as part of a cooperative selling system.