
311 - 1000 PORTAGE PARKWAY E
Vaughan (Vaughan Corporate Centre), Ontario
MLS® N13584028
$364,900
- Status
- Active
- Property type
- House
- MLS® number
- N13584028
- Bedrooms
- 1
- Bathrooms
- 1
- Year built
- —
 1 / 26
Listing description
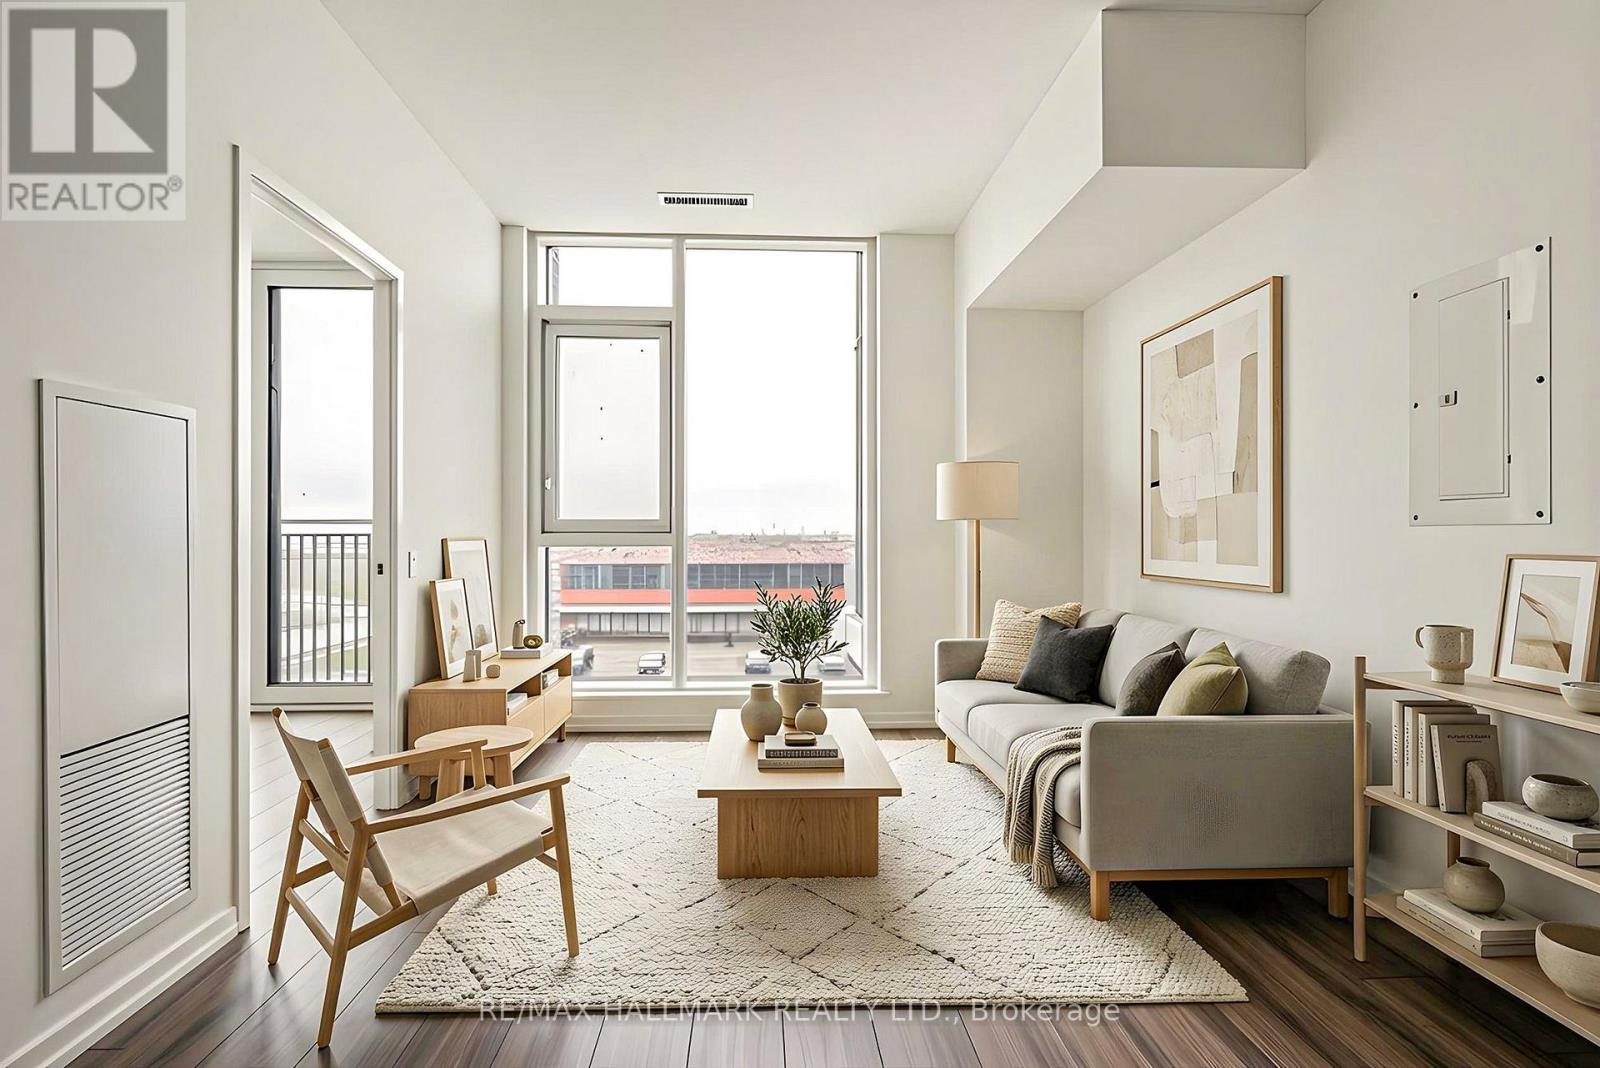
Welcome to Suite 311 at Transit City 4 - where downtown Vaughan actually delivers on the word "downtown." This bright 1-bedroom suite sits in CentreCourt's landmark 45-storey tower, steps from an Hermès-furnished lobby and the 24,000 sq ft Training Club: indoor running track, squash and half-basketball courts, dedicated yoga spaces, cardio zone, and a rooftop pool with cabanas. Downstairs, the city comes to you - VMC subway station is a 2-minute walk (one seamless ride to York University and downtown Toronto), with the YMCA, new public library, Balzac's Coffee, and the community's 9-acre central park all at your doorstep.
Vaughan Mills, IKEA, Costco, and Highways 400, 407 & 7 are minutes away. Open-concept layout with modern kitchen, built-in appliances, and quartz countertops. Whether you're a first-time buyer, downsizer, or investor, Suite 311 puts you at the centre of the fastest-growing downtown in the GTA.
This isn't just a condo - it's a front-row seat to where Vaughan is headed.
Property summary
- MLS® number
- N13584028
- Property type
- Single Family
- Building type
- Apartment
- Title
- Condo/Strata
- Annual property taxes
- $2,307.59
- Parking
- Underground, No Garage
- Days on market
- 84 days
Features & details
- Heating
- Forced air, Natural gas
- Cooling
- Central air conditioning
- Basement
- None
- Appliances
- Washer, Refrigerator, Dishwasher, Stove, Oven, Dryer, Microwave, Oven - Built-In
- Exterior features
- Brick
- Lot features
- Elevator, Balcony, Carpet Free
- Community features
- Pets Allowed With Restrictions
- Pool
- Outdoor pool
- Maintenance fee
- $424.79 / Monthly
What would this home cost you?
Based on the $364,900 asking price at a 5.00% example rate, semi-annual compounding.
Renanza Realty Inc. can represent you on this property — send an enquiry to arrange a private viewing.
Listing courtesy of RE/MAX HALLMARK REALTY LTD., TORONTO.
The listing data displayed here is provided in part by the Canadian Real Estate Association (CREA) through its Data Distribution Facility (DDF®) and is drawn from Boards and Associations across Canada. Information is deemed reliable but is not guaranteed accurate by CREA. The listings are held by brokerages other than Renanza Realty unless otherwise noted.
The trademarks REALTOR®, REALTORS® and the REALTOR® logo are controlled by CREA and identify real estate professionals who are members of CREA. The trademarks MLS®, Multiple Listing Service® and the associated logos identify professional services rendered by REALTOR® members of CREA to effect the purchase, sale and lease of real estate as part of a cooperative selling system.