
311 - 1 ROSAMOND STREET E
Mississippi Mills, Ontario
MLS® X13004192
$458,000
- Status
- Active
- Property type
- House
- MLS® number
- X13004192
- Bedrooms
- 1
- Bathrooms
- 1
- Year built
- —
 1 / 21
Listing description
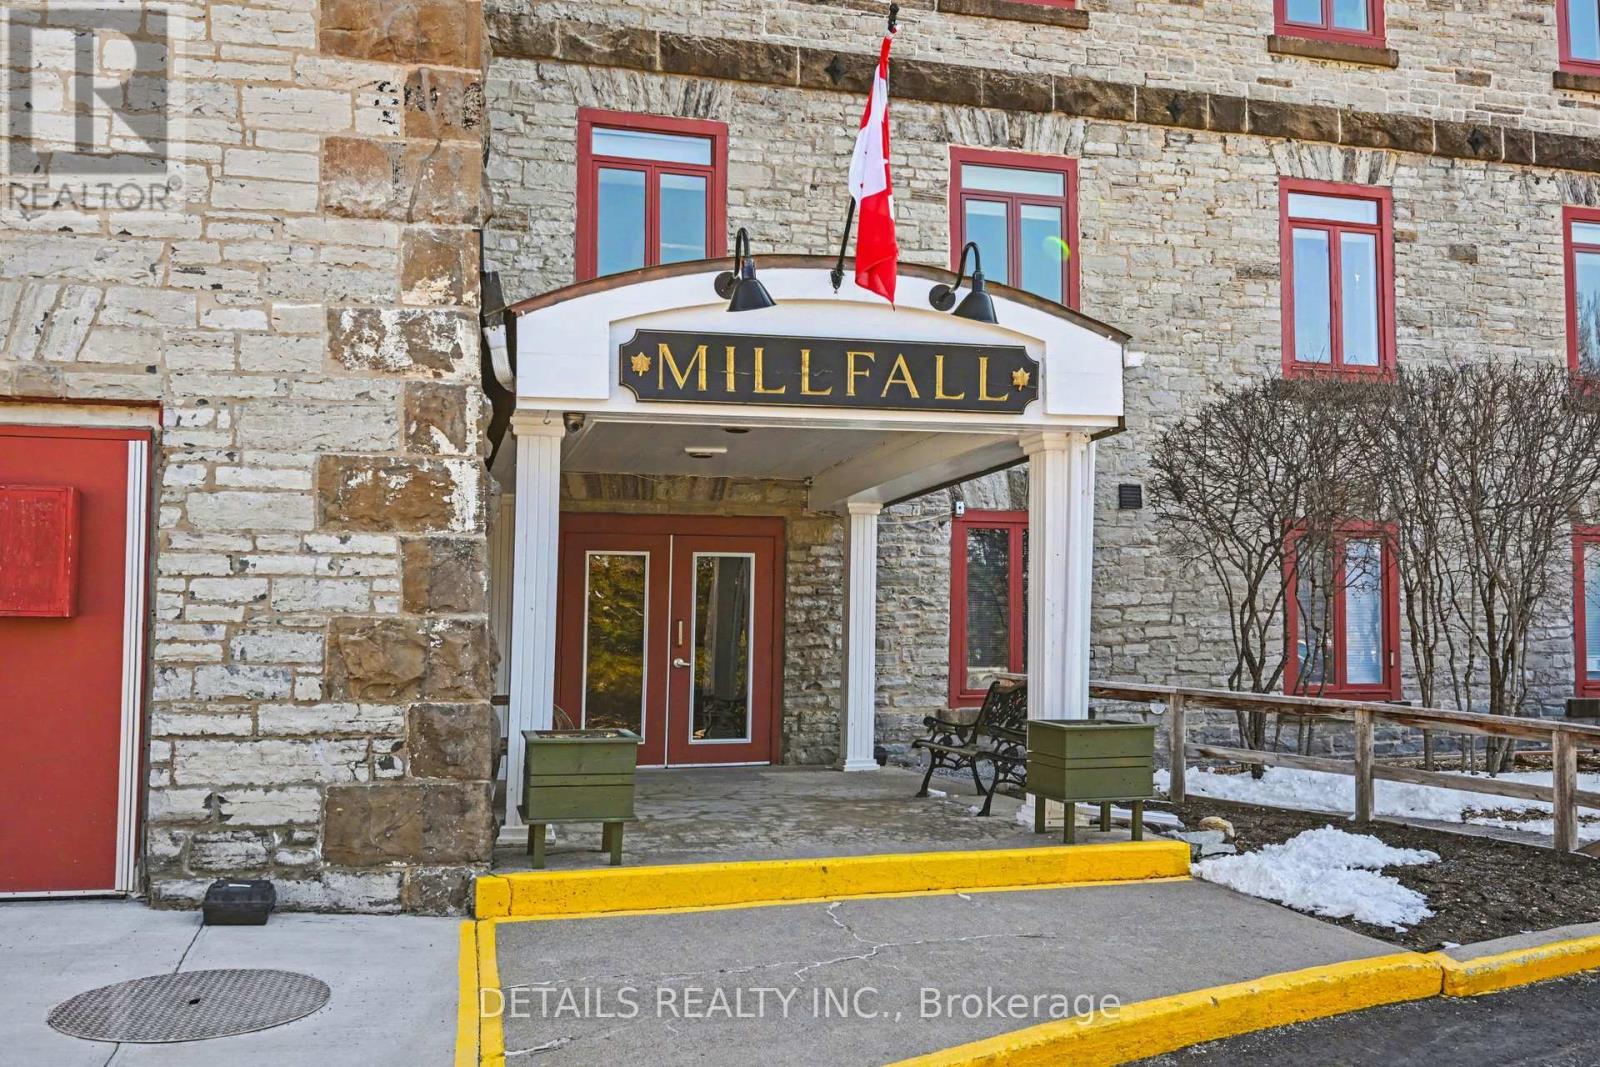
Feel a part of the local history in this designated heritage woolen mill conversion. Located in friendly historic Almonte, just steps away from popular Mill Street with a wide variety of shops and restaurants. With opportunities to stay active on the Ottawa Valley Rail Trail and shop at the local farmer's market.
The exposed painted brick, 11-foot ceilings, and large windows make this a bright and airy unit with that heritage feel, allowing you to enjoy the sights and sounds of the waterfall on the property. Spacious principal bedroom with a large window and Ikea Pax wardrobe and another room that can be used as a bedroom, den or office. Turnkey, with many updates over the years, including refreshed original pine window ledges (2026), a painted kitchen (2025), a dishwasher (2025), and updated flooring throughout.
Many amazing inclusions provided: art rails, custom blinds, water filtration, and 5 appliances! Entry to the building from the exclusive parking spot is at ground level, no elevator required.
Property summary
- MLS® number
- X13004192
- Property type
- Single Family
- Building type
- Apartment
- Title
- Condo/Strata
- Annual property taxes
- $1,749.00
- Parking
- 1 space · No Garage
- Days on market
- 138 days
Features & details
- Heating
- Baseboard heaters, Electric
- Cooling
- None
- Basement
- None
- Appliances
- Washer, Refrigerator, Water softener, Intercom, Dishwasher, Stove, Dryer, Water Treatment, Blinds, Water Heater
- Exterior features
- Stone
- Lot features
- In suite Laundry
- Community features
- Pets Allowed With Restrictions
- Waterfront
- Waterfront on river
- Maintenance fee
- $715 / Monthly
What would this home cost you?
Based on the $458,000 asking price at a 5.00% example rate, semi-annual compounding.
Renanza Realty Inc. can represent you on this property — send an enquiry to arrange a private viewing.
Listing courtesy of DETAILS REALTY INC., OTTAWA.
The listing data displayed here is provided in part by the Canadian Real Estate Association (CREA) through its Data Distribution Facility (DDF®) and is drawn from Boards and Associations across Canada. Information is deemed reliable but is not guaranteed accurate by CREA. The listings are held by brokerages other than Renanza Realty unless otherwise noted.
The trademarks REALTOR®, REALTORS® and the REALTOR® logo are controlled by CREA and identify real estate professionals who are members of CREA. The trademarks MLS®, Multiple Listing Service® and the associated logos identify professional services rendered by REALTOR® members of CREA to effect the purchase, sale and lease of real estate as part of a cooperative selling system.