
3109 2181 MADISON AVENUE
Burnaby, British Columbia
MLS® R3173793
$768,000
- Status
- Active
- Property type
- House
- MLS® number
- R3173793
- Bedrooms
- 2
- Bathrooms
- 2
- Year built
- 2023
 1 / 32
Listing description
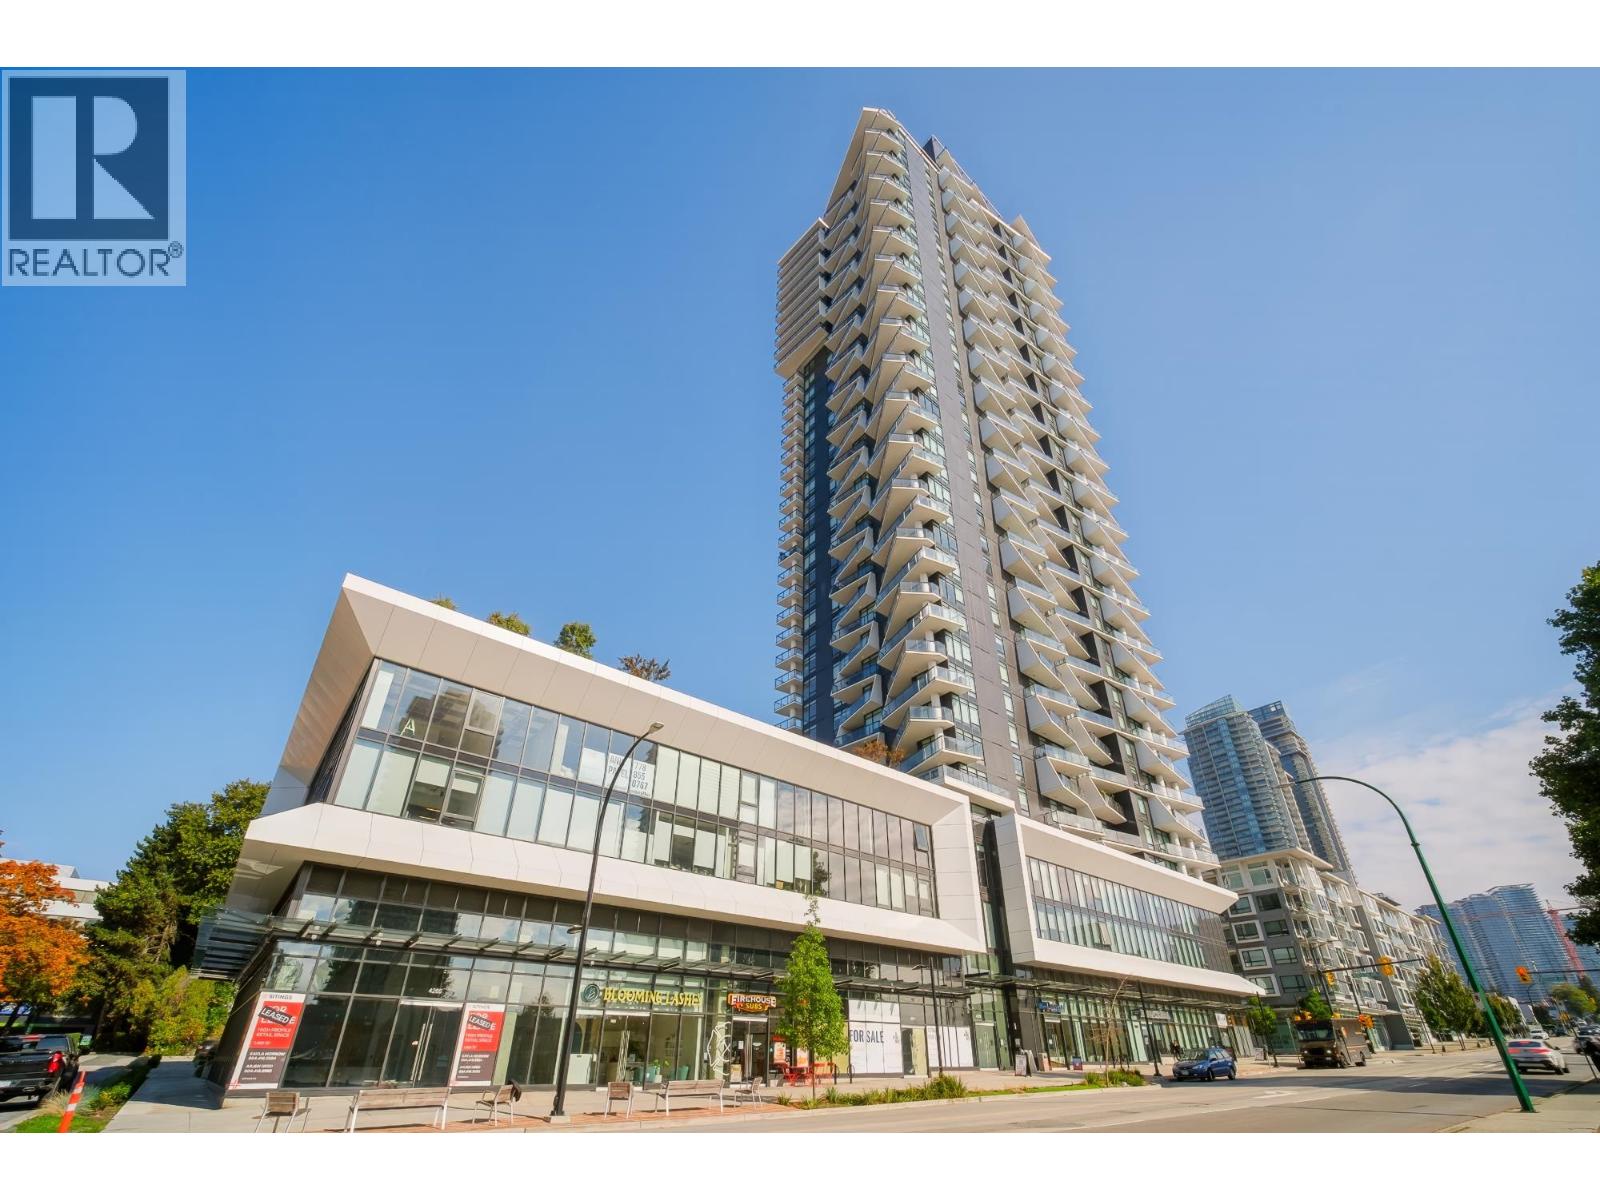
Welcome to the Akimbo at Brentwood, North Burnaby. Spacious 2 bed 2 bath South East facing corner unit with beautiful mountain & city views, offering 785 square ft of open concept living with AC and a huge wrap around balcony. Stainless steel appliances, Quartz stone counter top and upgraded laminated flooring through out the unit.
Enjoy the convenience of Brentwood Mall shops, restaurants, and recreation at Confederation Park and Burnaby Mountain. Steps from Gilmore Station & Brentwood Town Station. Amenities: gym, guest suite, party lounge, 24 hrs concierge & outdoor garden with BBQ area.
Schools: Kitchener Elementary, Alpha High, BCIT & Simon Fraser University. Unit comes with 1 EV ready parking and 1 large locker. Open House: Oct.
10th, Saturday 2-4pm & Oct. 11th Sunday 3-5pm.
Property summary
- MLS® number
- R3173793
- Property type
- Single Family
- Building type
- Apartment
- Square footage
- 785 sq ft
- Title
- Condo/Strata
- Land size
- 0 square feet
- Built in
- 2023
- Annual property taxes
- $2,806.27
- Parking
- 1 space · Underground, Visitor Parking
- Days on market
- 3 days
Features & details
- Heating
- Heat Pump, Forced air
- Cooling
- Air Conditioned
- Appliances
- All
- Lot features
- Central location, Private setting, Elevator
- Community features
- Pets Allowed With Restrictions, Rentals Allowed With Restrictions
- View
- View
- Strata fee
- $485.49 / Monthly
What would this home cost you?
Based on the $768,000 asking price at a 5.00% example rate, semi-annual compounding.
Renanza Realty Inc. can represent you on this property — send an enquiry to arrange a private viewing.
Listing courtesy of Sutton Centre Realty, Burnaby.
The listing data displayed here is provided in part by the Canadian Real Estate Association (CREA) through its Data Distribution Facility (DDF®) and is drawn from Boards and Associations across Canada. Information is deemed reliable but is not guaranteed accurate by CREA. The listings are held by brokerages other than Renanza Realty unless otherwise noted.
The trademarks REALTOR®, REALTORS® and the REALTOR® logo are controlled by CREA and identify real estate professionals who are members of CREA. The trademarks MLS®, Multiple Listing Service® and the associated logos identify professional services rendered by REALTOR® members of CREA to effect the purchase, sale and lease of real estate as part of a cooperative selling system.