
31081 SILVERHILL ROAD
Mission, British Columbia
MLS® R3168737
$1,252,900
- Status
- Active
- Property type
- House
- MLS® number
- R3168737
- Bedrooms
- 3
- Bathrooms
- 2
- Year built
- 1975
 1 / 40
Listing description
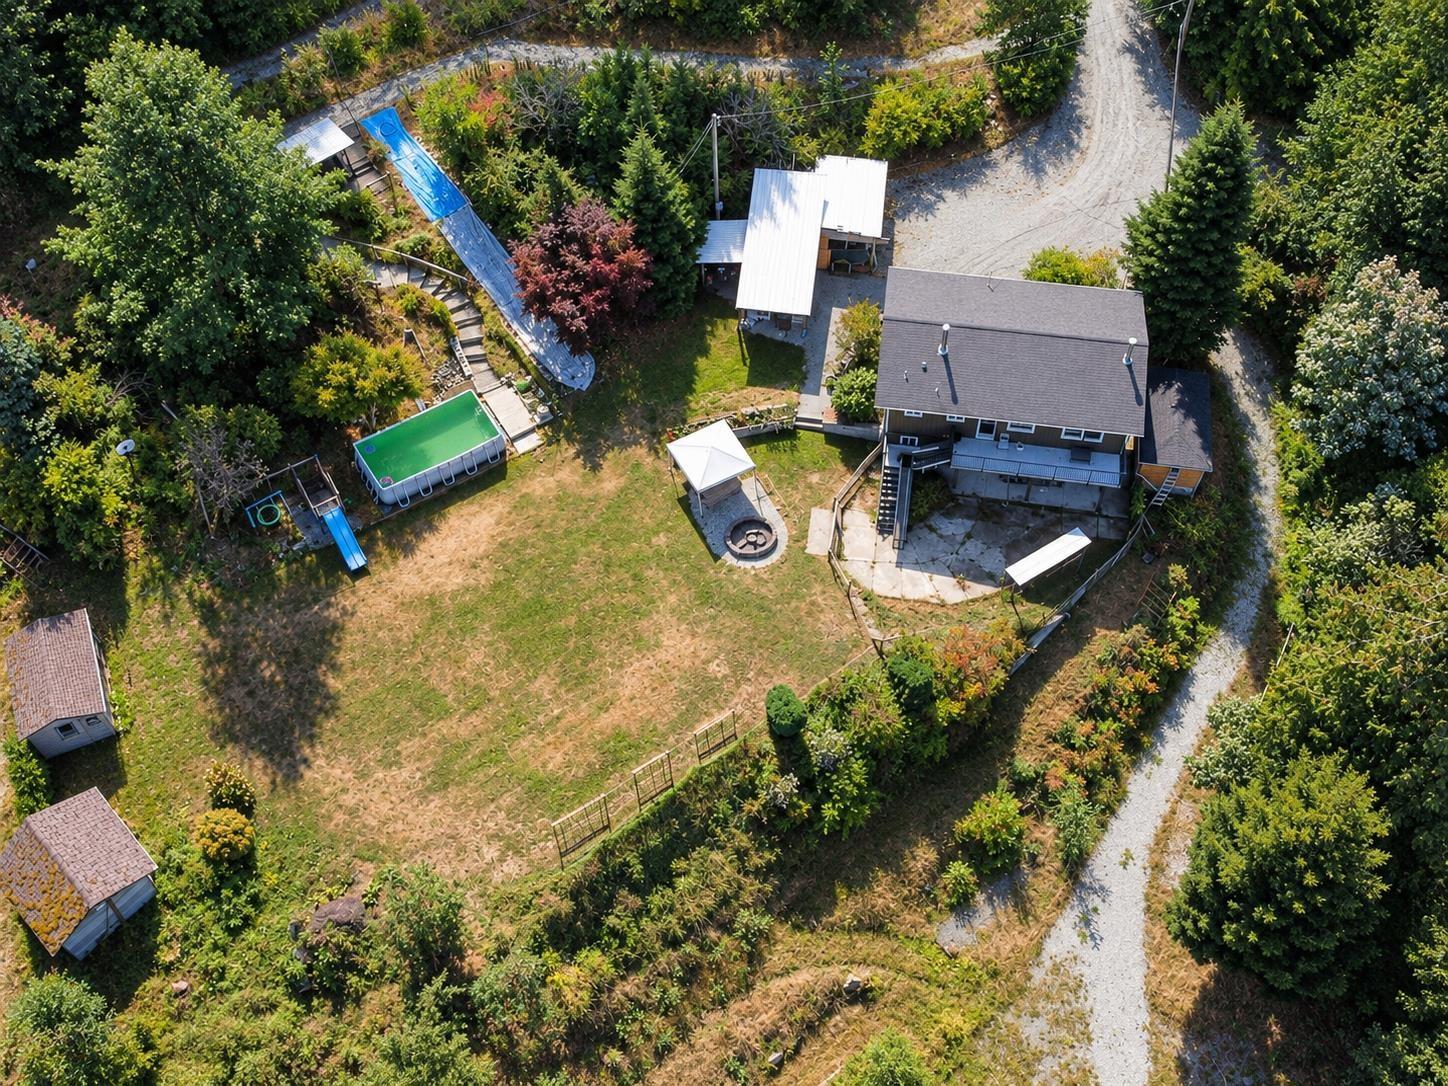
There's a different rhythm to life here. Wake to mountain and valley views, wander 4. 42 beautifully tiered acres, and imagine summers around the pool, evenings in the hot tub, kids racing down the built-in slip n' slide and fires glowing long after sunset.
Tucked at the quiet end of Silverhill Avenue, this 3 bed + den, 2 bath country home offers level usable spaces, access roads throughout, sheds, covered areas, gardens, greenhouse potential, spring-fed well water and a certified wood stove. And there's room for the future too: RU16 gives family the opportunity for a separate dwelling, while an upgrade to RU16s can open the door to a detached garage with a carriage home above. This is the kind of acreage that lets you live bigger, gather closer and create something lasting for generations.
Property summary
- MLS® number
- R3168737
- Property type
- Single Family
- Building type
- House
- Square footage
- 1,720 sq ft
- Title
- Freehold
- Land size
- 192535 square feet
- Built in
- 1975
- Annual property taxes
- $5,430.75
- Parking
- 8 spaces · Open, RV
- Days on market
- 4 days
Features & details
- Heating
- Natural gas
- Basement
- Finished, Full
- Appliances
- Washer, Refrigerator, Hot Tub, Dishwasher, Stove, Dryer, Storage Shed
- View
- Mountain view, Valley view
- Architectural style
- 2 Level
What would this home cost you?
Based on the $1,252,900 asking price at a 5.00% example rate, semi-annual compounding.
Renanza Realty Inc. can represent you on this property — send an enquiry to arrange a private viewing.
Listing courtesy of RE/MAX Magnolia, Mission.
The listing data displayed here is provided in part by the Canadian Real Estate Association (CREA) through its Data Distribution Facility (DDF®) and is drawn from Boards and Associations across Canada. Information is deemed reliable but is not guaranteed accurate by CREA. The listings are held by brokerages other than Renanza Realty unless otherwise noted.
The trademarks REALTOR®, REALTORS® and the REALTOR® logo are controlled by CREA and identify real estate professionals who are members of CREA. The trademarks MLS®, Multiple Listing Service® and the associated logos identify professional services rendered by REALTOR® members of CREA to effect the purchase, sale and lease of real estate as part of a cooperative selling system.