
31050 Woodland View
Rural Rocky View County, Alberta
MLS® A2351125
$1,995,000
- Status
- Active
- Property type
- House
- MLS® number
- A2351125
- Bedrooms
- 5
- Bathrooms
- 4
- Year built
- 2016
 1 / 50
Listing description
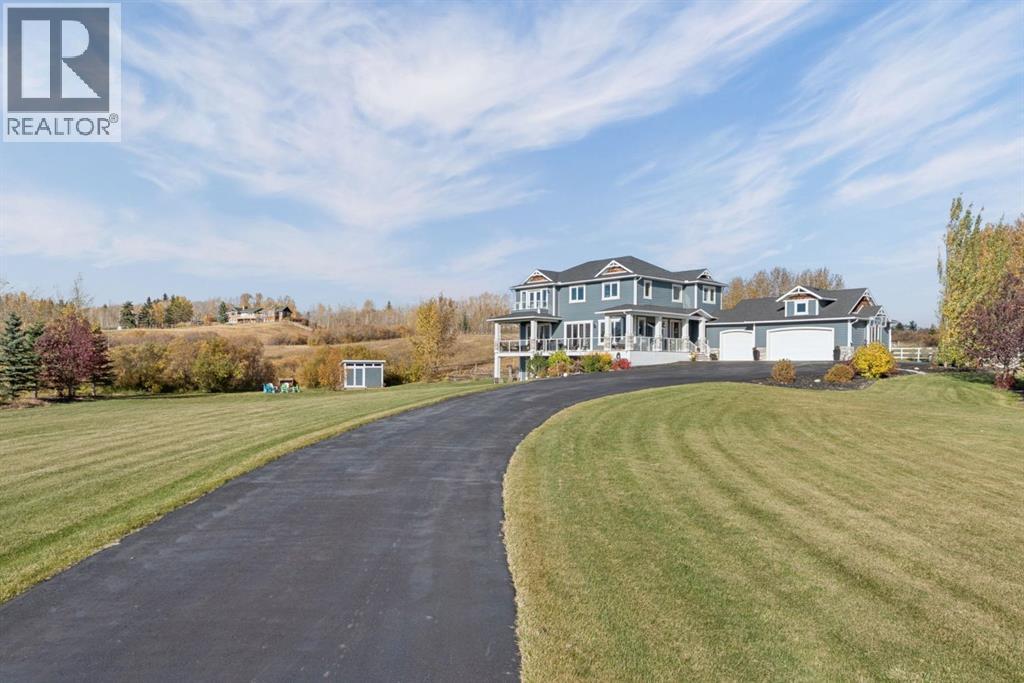
Acreage living without giving up the city! This stunning custom Canterra built 2016 two-storey walkout, lovingly cared for by its original owners, sits on 2 beautifully landscaped acres in sought-after Woodland View, Bearspaw, backing onto a natural treed coulee with rolling hills, mountain views and the kind of privacy you just can't find in town. With over 4,200 sq ft of developed living space, 5 bedrooms, a main floor office and 3.
5 baths, this home was built for family and made for entertaining. A freshly resealed paved driveway with extra paved parking beside the triple attached garage for an RV or extra vehicles, Hardie board siding with stone accents and a covered front porch set the tone. Inside, the main floor features rich walnut hardwood, 10 ft ceilings and arched openings.
The kitchen is the true heart of the home, with granite counters, ceiling-height white cabinetry, a statement hood fan, gas cooktop, double wall ovens, a large island with seating, a huge walk-in pantry and a built-in bar with dual wine fridges. Double sliding doors off the kitchen and dining area showcase main floor mountain views and open onto the expansive covered deck with glass railings, a wood ceiling, pot lights and a gas line for the BBQ. Indoor and outdoor speakers set the mood.
The living room is anchored by a gas fireplace with built-ins, and the main floor also offers a home office with built-in shelving behind French doors, a stylish powder room and two mudrooms. Upstairs, the primary retreat is your own private escape, with vaulted ceilings, French doors to a balcony with mountain views, a wrap-around walk-in closet that connects to the laundry room and a two-sided gas fireplace you can enjoy from both the bed and the spa-like ensuite. The ensuite features a freestanding soaker tub overlooking the coulee, an oversized tiled shower with bench and rain head, and a double vanity with quartz counters.
Three more generous bedrooms, including one with a vaulted ceiling, a brigh t reading nook and a 5-pc bath with double sinks complete this level. The walkout lower level, developed just two years ago, has 9 ft ceilings and is made for movie nights and game days, with a family room featuring a tiled gas fireplace and built-ins, a dry bar with seating and a wine fridge, a large games area, a fifth bedroom and a beautiful 3-pc bath. Patio doors lead out to the stone patio, roughed in for a hot tub, and a huge yard with a fire pit, shed, raised garden beds and plenty of room for the kids and dogs to run.
Peace of mind comes with two furnaces, A/C upstairs, and a new water softener and hot water tank this year. Woodland View is a quiet, established acreage community just minutes from NW Calgary, with quick access to shopping, schools and Stoney Trail, and an easy drive to the mountains. Homes like this don't come up often.
Book your showing today!
Property summary
- MLS® number
- A2351125
- Property type
- Single Family
- Building type
- House
- Square footage
- 2,948 sq ft
- Title
- Freehold
- Land size
- 2.01 acres
- Built in
- 2016
- Annual property taxes
- $7,988.00
- Parking
- 3 spaces · Attached Garage
- Days on market
- 28 days
Features & details
- Heating
- Forced air
- Cooling
- Central air conditioning
- Basement
- Finished, Full, Walk out
- Flooring
- Hardwood, Ceramic Tile
- Appliances
- Water softener, Gas stove(s), Dishwasher, Wine Fridge, Microwave, See remarks, Window Coverings, Washer & Dryer
- Exterior features
- Composite Siding
- Lot features
- See remarks, No neighbours behind, French door, Closet Organizers, Gas BBQ Hookup
- View
- View
What would this home cost you?
Based on the $1,995,000 asking price at a 5.00% example rate, semi-annual compounding.
Renanza Realty Inc. can represent you on this property — send an enquiry to arrange a private viewing.
Listing courtesy of MaxWell Capital Realty, CALGARY.
The listing data displayed here is provided in part by the Canadian Real Estate Association (CREA) through its Data Distribution Facility (DDF®) and is drawn from Boards and Associations across Canada. Information is deemed reliable but is not guaranteed accurate by CREA. The listings are held by brokerages other than Renanza Realty unless otherwise noted.
The trademarks REALTOR®, REALTORS® and the REALTOR® logo are controlled by CREA and identify real estate professionals who are members of CREA. The trademarks MLS®, Multiple Listing Service® and the associated logos identify professional services rendered by REALTOR® members of CREA to effect the purchase, sale and lease of real estate as part of a cooperative selling system.