
3104, 3727 Sage Hill Drive NW
Calgary, Alberta
MLS® A2332714
$299,000
- Status
- Active
- Property type
- House
- MLS® number
- A2332714
- Bedrooms
- 2
- Bathrooms
- 2
- Year built
- 2020
 1 / 45
Listing description
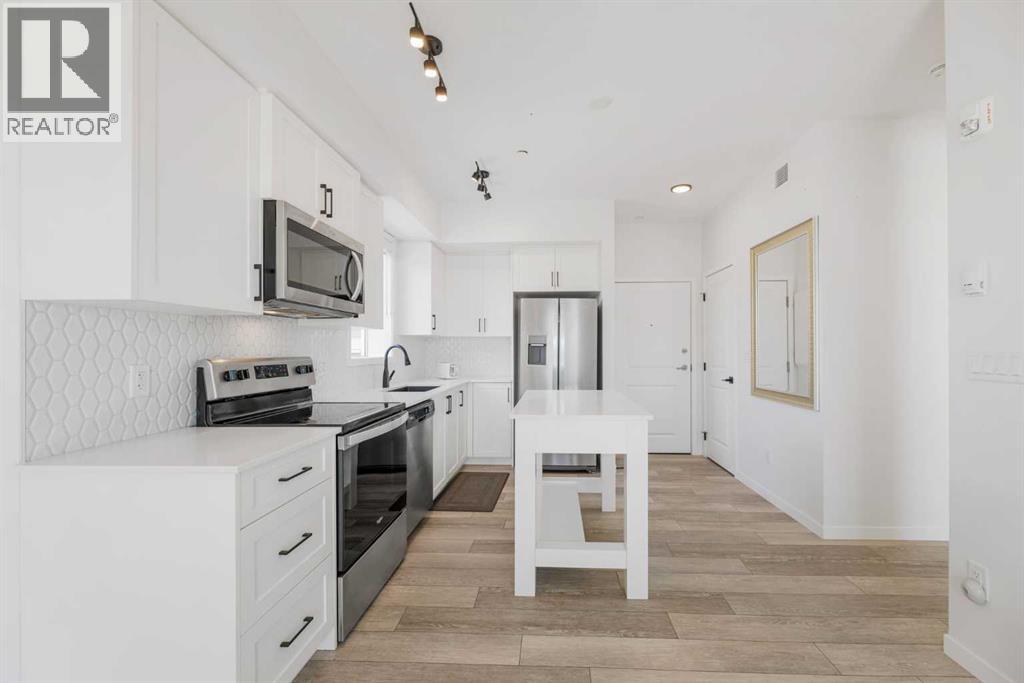
2 BED 2 BATH | GREAT LOCATION | UPGRADED APPLIANCES | DIRECT OUTSIDE ACCESSDiscover Sage Hill, a charming community in NW Calgary. This main-floor condo offers two bedrooms and two bathrooms, providing a true home feel. Inside, you'll find an upgraded kitchen with stainless steel appliances.
The kitchen opens to the living room, which leads to the patio via double glass doors and has direct outside access. The large master bedroom includes a four-piece ensuite and a sizable window. The layout also features a second bedroom, a three-piece bathroom, and laundry.
LVP flooring runs throughout the condo. Multiple upgrades are evident, including flooring, appliances, the kitchen island, backsplash, and more. Located close to many amenities, including shopping, coffee shops, restaurants, and public transit, this condo offers convenience.
Contact your preferred agent to schedule a private showing!
Property summary
- MLS® number
- A2332714
- Property type
- Single Family
- Building type
- Apartment
- Square footage
- 671 sq ft
- Title
- Condo/Strata
- Built in
- 2020
- Annual property taxes
- $1,888.00
- Parking
- 1 space · Underground
- Days on market
- 40 days
Features & details
- Heating
- Baseboard heaters
- Cooling
- None
- Flooring
- Vinyl Plank
- Appliances
- Refrigerator, Range - Electric, Dishwasher, Microwave Range Hood Combo, Washer & Dryer
- Exterior features
- Vinyl siding
- Lot features
- No Smoking Home
- Community features
- Pets Allowed With Restrictions
- Maintenance fee
- $407.85 / Monthly
What would this home cost you?
Based on the $299,000 asking price at a 5.00% example rate, semi-annual compounding.
Renanza Realty Inc. can represent you on this property — send an enquiry to arrange a private viewing.
Listing courtesy of Royal LePage Benchmark, CALGARY.
The listing data displayed here is provided in part by the Canadian Real Estate Association (CREA) through its Data Distribution Facility (DDF®) and is drawn from Boards and Associations across Canada. Information is deemed reliable but is not guaranteed accurate by CREA. The listings are held by brokerages other than Renanza Realty unless otherwise noted.
The trademarks REALTOR®, REALTORS® and the REALTOR® logo are controlled by CREA and identify real estate professionals who are members of CREA. The trademarks MLS®, Multiple Listing Service® and the associated logos identify professional services rendered by REALTOR® members of CREA to effect the purchase, sale and lease of real estate as part of a cooperative selling system.