
3103 AUTUMN HILL CRESCENT
Burlington (Brant Hills), Ontario
MLS® W12865304
$849,900
- Status
- Active
- Property type
- House
- MLS® number
- W12865304
- Bedrooms
- 3
- Bathrooms
- 2
- Year built
- —
 1 / 46
Listing description
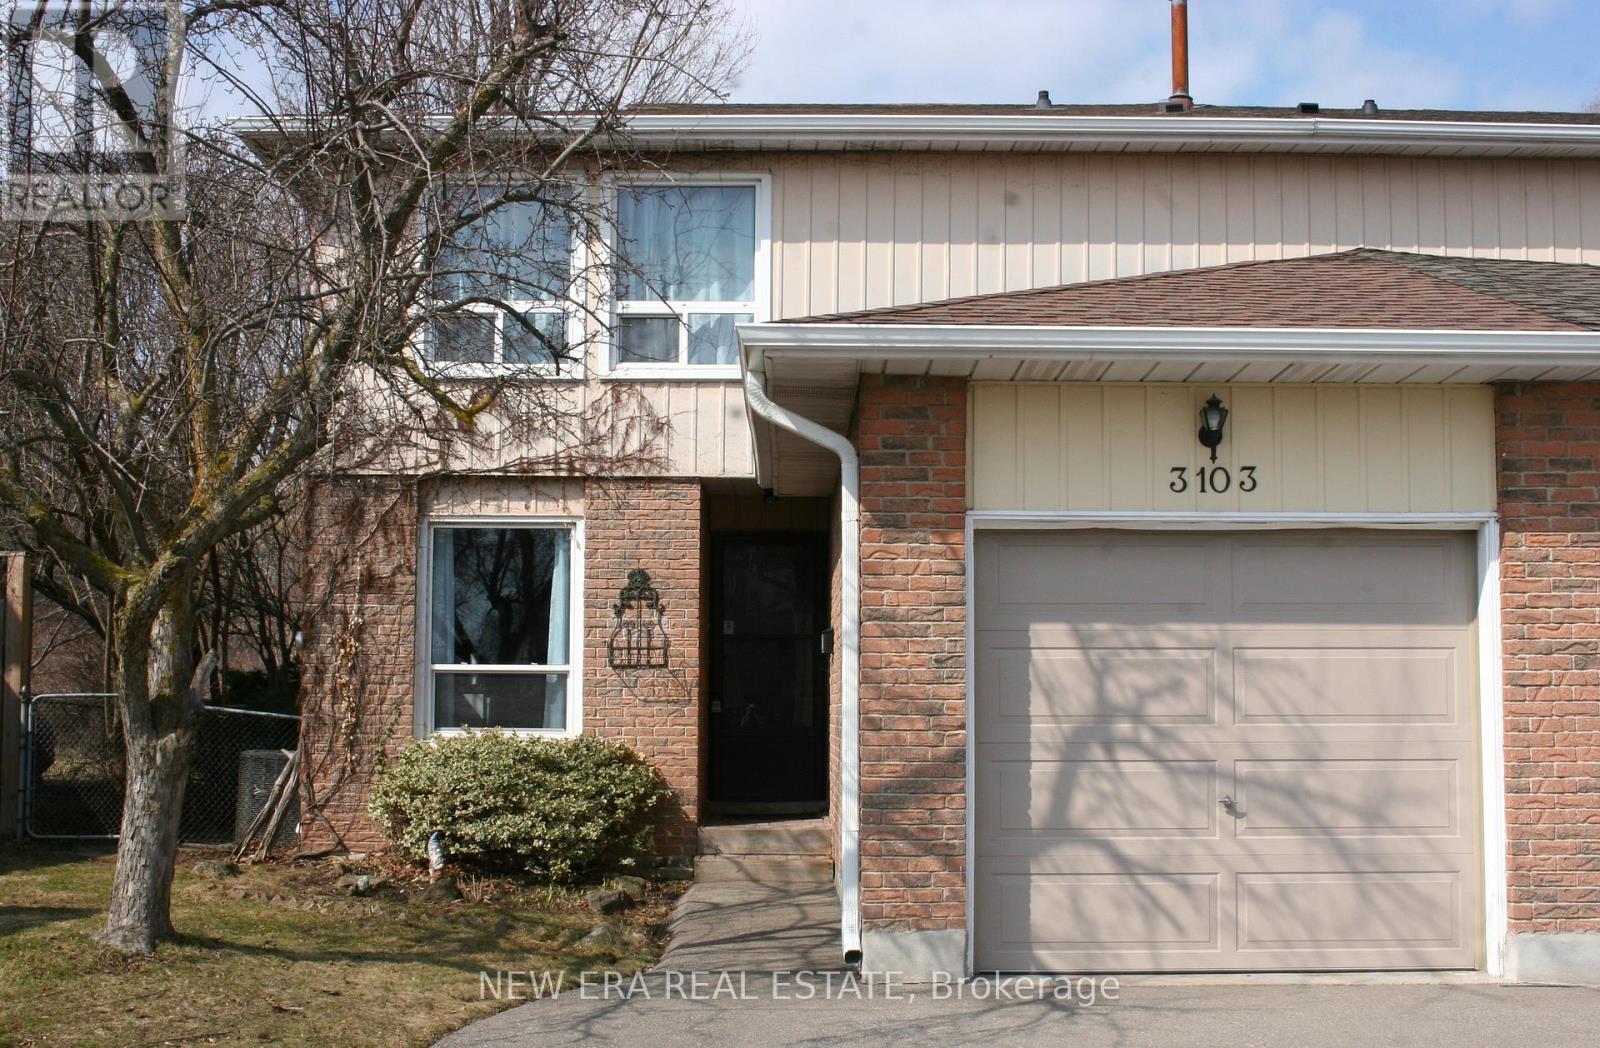
Beautiful, 2 story, semi detached home in sought after Brant Hills. This is a family friendlyneighborhood, with new streets, sidewalks, drainage systems and mature landscaping/trees, closeto all major roadways, shopping, schools, churches and parks. This lovely home with attached garage, is very well maintained and updated.
An open conceptmain floor floods the large spacious rooms with natural light throughout a fabulous layout andinviting neutral decor. An eat in kitchen, plus a more formal dining rom, offer plenty of roomfor family meals or entertaining. A very rare wood burning fireplace is the focal point of thelarge living room.
There is also a convenient 2 piece washroom on the main floor. The second floor has a sprawling primary bedroom, 2 other good sized bedrooms and an updated 4piece bath. The finished basement has a family room with surround sound, a den or office for a designatedwork space or multi purpose area and a laundry room.
This property sits on a large lot that backs onto green space that will not be developed. A new 24 X 12 deck that steps out from the main floor lr/dr, fenced yard and a shed, make thisproperty feel like being at a cottage vacation.
Property summary
- MLS® number
- W12865304
- Property type
- Single Family
- Building type
- House
- Title
- Freehold
- Land size
- 32.4 x 110.6 FT
- Annual property taxes
- $4,014.95
- Parking
- 3 spaces · Attached Garage, Garage
- Days on market
- 175 days
Features & details
- Heating
- Forced air, Natural gas
- Cooling
- Central air conditioning
- Basement
- Finished, N/A
- Appliances
- Washer, Refrigerator, Dishwasher, Stove, Dryer, Blinds
- Exterior features
- Brick
- Lot features
- Conservation/green belt
What would this home cost you?
Based on the $849,900 asking price at a 5.00% example rate, semi-annual compounding.
Renanza Realty Inc. can represent you on this property — send an enquiry to arrange a private viewing.
Listing courtesy of NEW ERA REAL ESTATE, MISSISSAUGA.
The listing data displayed here is provided in part by the Canadian Real Estate Association (CREA) through its Data Distribution Facility (DDF®) and is drawn from Boards and Associations across Canada. Information is deemed reliable but is not guaranteed accurate by CREA. The listings are held by brokerages other than Renanza Realty unless otherwise noted.
The trademarks REALTOR®, REALTORS® and the REALTOR® logo are controlled by CREA and identify real estate professionals who are members of CREA. The trademarks MLS®, Multiple Listing Service® and the associated logos identify professional services rendered by REALTOR® members of CREA to effect the purchase, sale and lease of real estate as part of a cooperative selling system.