
310 Third STREET
Bredenbury, Saskatchewan
MLS® SK052217
$182,000
- Status
- Active
- Property type
- House
- MLS® number
- SK052217
- Bedrooms
- 5
- Bathrooms
- 2
- Year built
- 1980
 1 / 39
Listing description
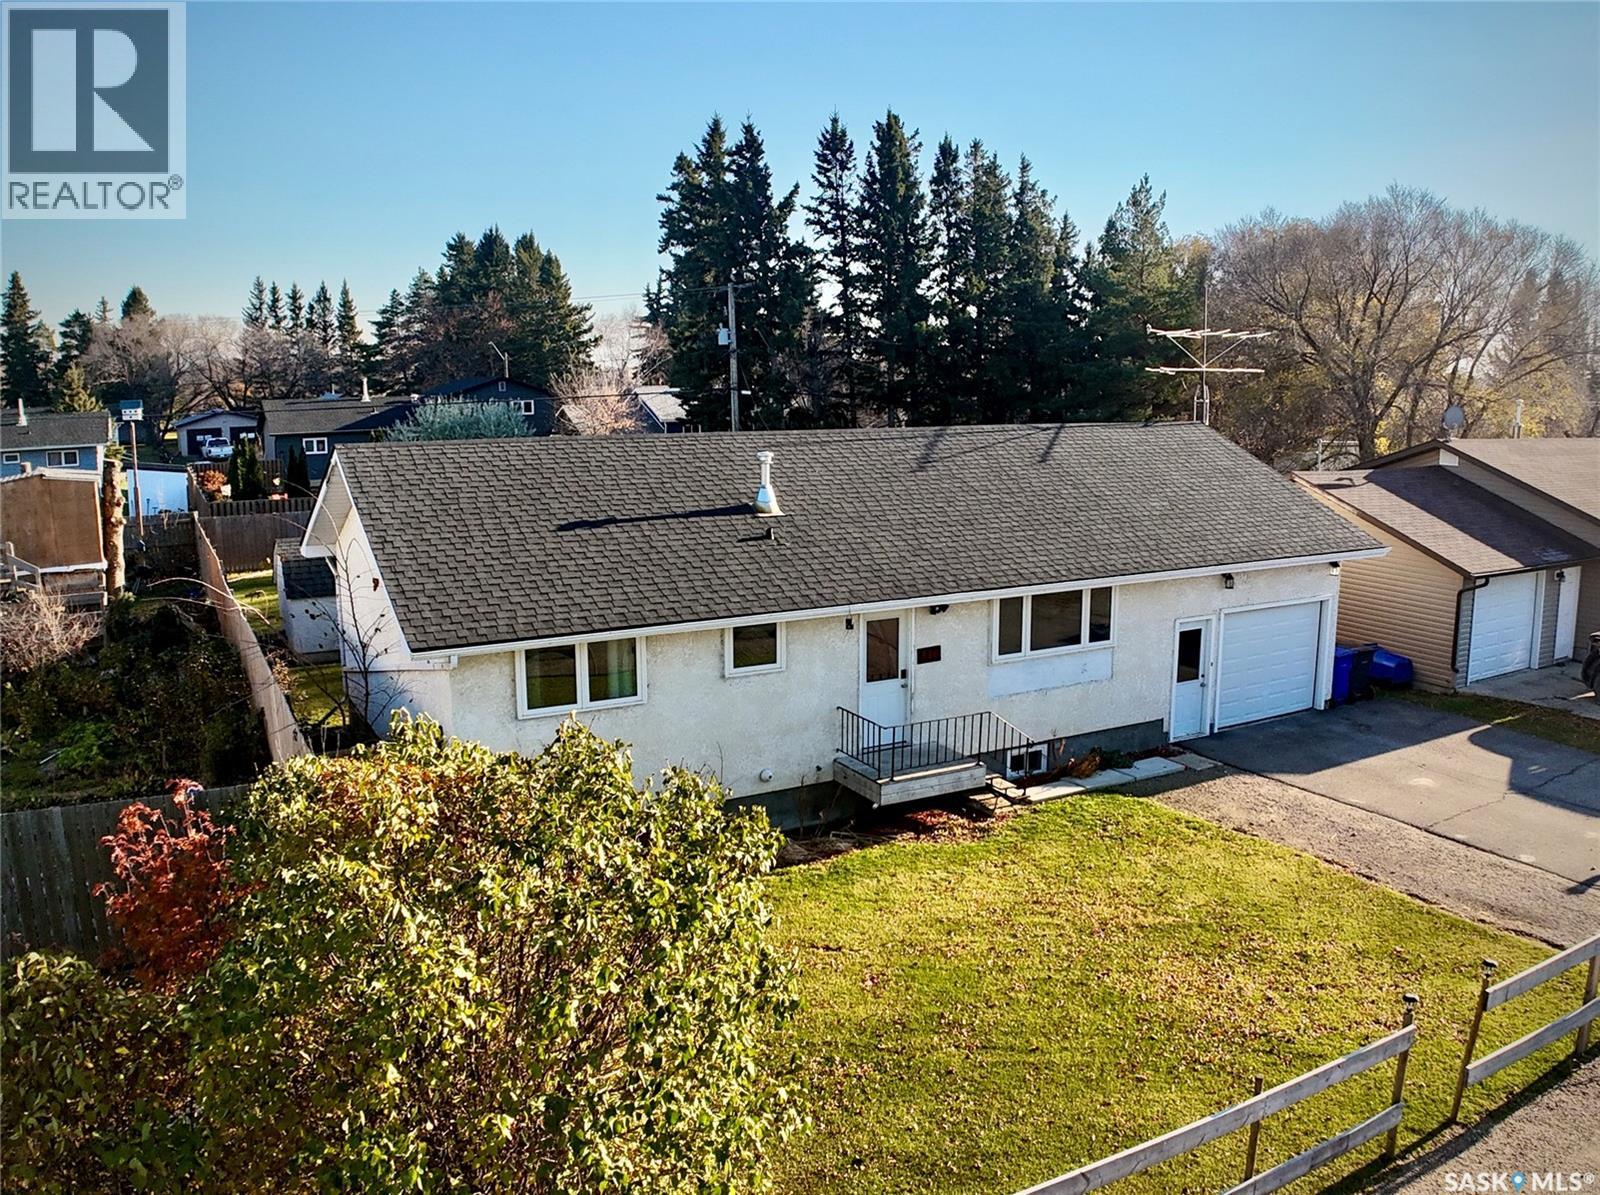
When we talk about buying a house with “good bones,” this is exactly what we mean! Welcome to 310 Third Street in Bredenbury, SK, a home with plenty of space, flexibility, and potential to make it your own. Offering 1,064 sq.
ft. on the main floor, this home features 5 bedrooms and 2 bathrooms across two finished levels. The open-concept living area is designed for everyday living, with a spacious kitchen offering oodles of cabinetry, generous counter space, a built-in china cabinet with buffet, and even a walk-in pantry!
Main-floor laundry comes with plenty of extra room for a deep freeze or additional storage. Need another bedroom on the main floor? This versatile space offers the potential to be converted to suit your needs.
Downstairs, you'll find two generously sized bedrooms, a smaller third bedroom, multiple storage areas, and a large den ready for movie nights, games, and gatherings with friends. The oversized attached single garage is another standout, featuring impressive ceiling height, an updated garage door, and convenient front and rear access. Step outside to the covered deck overlooking a spacious, fully fenced yard with room to enjoy small-town living.
Back alley access and a double swing gate add extra convenience for parking a truck, RV, or boat. Sure, there are cosmetic updates you may want to tackle along the way, but that's part of the opportunity! With its functional layout, generous living space, substantial yard, and room to add your personal touch, 310 Third Street is ready for its next chapter.
Come see the potential for yourself!
Property summary
- MLS® number
- SK052217
- Property type
- Single Family
- Building type
- House
- Square footage
- 1,064 sq ft
- Title
- Freehold
- Land size
- 0.17 acres
- Built in
- 1980
- Annual property taxes
- $2,591.00
- Parking
- Attached Garage, Parking Space(s)
- Days on market
- 7 days
Features & details
- Heating
- Forced air, Natural gas
- Cooling
- Central air conditioning
- Basement
- Finished, Full
- Appliances
- Washer, Refrigerator, Stove, Dryer, Hood Fan, Storage Shed, Window Coverings, Garage door opener remote(s)
- Lot features
- Rectangular, Double width or more driveway, Sump Pump
- Architectural style
- Bungalow
What would this home cost you?
Based on the $182,000 asking price at a 5.00% example rate, semi-annual compounding.
Renanza Realty Inc. can represent you on this property — send an enquiry to arrange a private viewing.
Listing courtesy of RE/MAX Blue Chip Realty, Yorkton.
The listing data displayed here is provided in part by the Canadian Real Estate Association (CREA) through its Data Distribution Facility (DDF®) and is drawn from Boards and Associations across Canada. Information is deemed reliable but is not guaranteed accurate by CREA. The listings are held by brokerages other than Renanza Realty unless otherwise noted.
The trademarks REALTOR®, REALTORS® and the REALTOR® logo are controlled by CREA and identify real estate professionals who are members of CREA. The trademarks MLS®, Multiple Listing Service® and the associated logos identify professional services rendered by REALTOR® members of CREA to effect the purchase, sale and lease of real estate as part of a cooperative selling system.