
310 GREY SILO Road
Waterloo, Ontario
MLS® 40876888
$1,099,000
- Status
- Active
- Property type
- House
- MLS® number
- 40876888
- Bedrooms
- 4
- Bathrooms
- 4
- Year built
- 2016
 1 / 51
Listing description
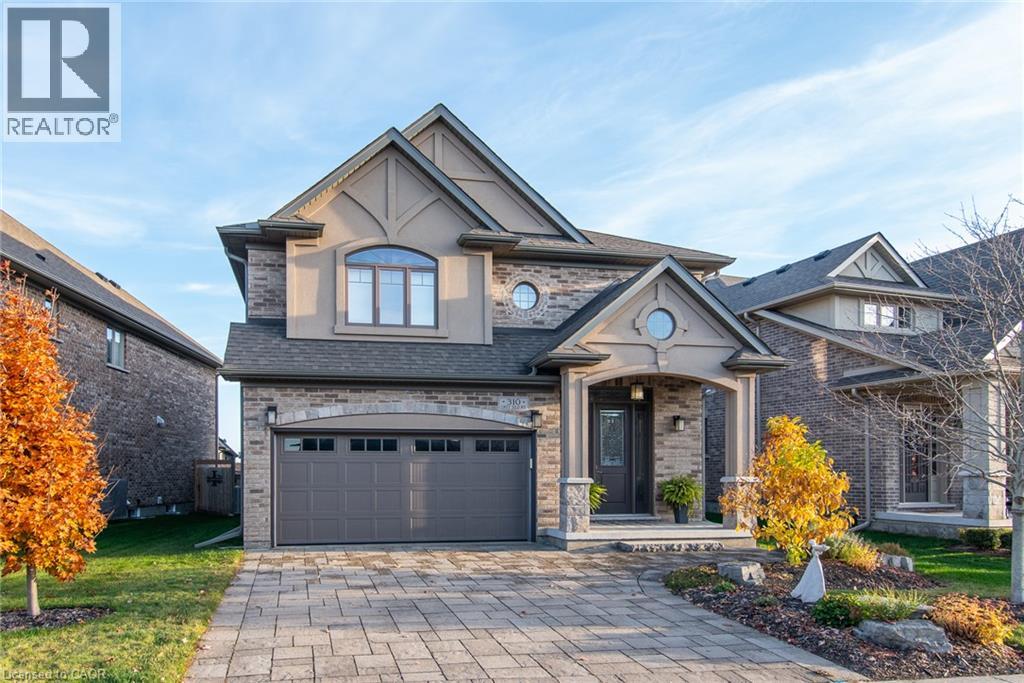
Elegant and nicely appointed two story home in the sought after Carriage Crossing neighborhood of east Waterloo. This 4 bedroom, 4 bath home features an open concept main floor with impressive 18' tall great room with gas fireplace that is open to the kitchen and dining room. The large kitchen has loads of cupboards and drawers and is truly ideal for entertaining guests.
The adjoining pantry provides lots of extra room to organize, display and store additional kitchen items. The main floor also features a powder room and laundry/mud room. The second floor staircase opens up to the loft.
This bonus space is perfect for an office, children's play area, or sitting area. The primary bedroom has double doors a decorative tray ceiling, a walk-in closet and two regular closets, all with custom closet organizers. The 6 piece ensuite bathroom is spa-like.
This incredible space includes double sinks with a makeup vanity in between, a freestanding soaker tub, a walk-in glass shower with two rain showerheads and separate water closet. Two additional bedrooms and a 5pc bathroom complete this level. The lower level is perfect for enjoying a cozy evening in front of the gas fireplace and provides lots of storage.
The wet bar with built-in wine fridge is great for entertaining. The basement also features a bedroom and modern 3pc bathroom. This space has inlaw potential as two of the windows are egress.
Outside, the fenced backyard is made for summer fun. The interlocking stone patio has a bbq station with gas bbq hookup, pergola with hydro and a seating area with gas firepit. This home checks all the boxes inside and out!
And, it's only a short distance to RIM Park, the library, Grey Silo Golf Course, lots of trails, parks and fantastic schools. Don't miss your opportunity to call this your home.
Property summary
- MLS® number
- 40876888
- Property type
- Single Family
- Building type
- House
- Square footage
- 3,614 sq ft
- Title
- Freehold
- Built in
- 2016
- Annual property taxes
- $9,295.00
- Parking
- 4 spaces · Attached Garage
- Days on market
- 0 days
Features & details
- Heating
- Forced air
- Cooling
- Central air conditioning
- Basement
- Finished, Full
- Appliances
- Washer, Refrigerator, Water softener, Central Vacuum, Dishwasher, Wine Fridge, Stove, Dryer, Window Coverings, Garage door opener, Microwave Built-in
- Exterior features
- Stucco, Brick Veneer
- Lot features
- Sump Pump, Automatic Garage Door Opener
- Community features
- Quiet Area, School Bus, Community Centre
- Architectural style
- Contemporary
What would this home cost you?
Based on the $1,099,000 asking price at a 5.00% example rate, semi-annual compounding.
Renanza Realty Inc. can represent you on this property — send an enquiry to arrange a private viewing.
Listing courtesy of Peak Realty Ltd., Kitchener.
The listing data displayed here is provided in part by the Canadian Real Estate Association (CREA) through its Data Distribution Facility (DDF®) and is drawn from Boards and Associations across Canada. Information is deemed reliable but is not guaranteed accurate by CREA. The listings are held by brokerages other than Renanza Realty unless otherwise noted.
The trademarks REALTOR®, REALTORS® and the REALTOR® logo are controlled by CREA and identify real estate professionals who are members of CREA. The trademarks MLS®, Multiple Listing Service® and the associated logos identify professional services rendered by REALTOR® members of CREA to effect the purchase, sale and lease of real estate as part of a cooperative selling system.