
310 Conrad STREET
Sarnia, Ontario
MLS® 26026914
$379,900
- Status
- Active
- Property type
- House
- MLS® number
- 26026914
- Bedrooms
- 3
- Bathrooms
- 2
- Year built
- 1941
 1 / 25
Listing description
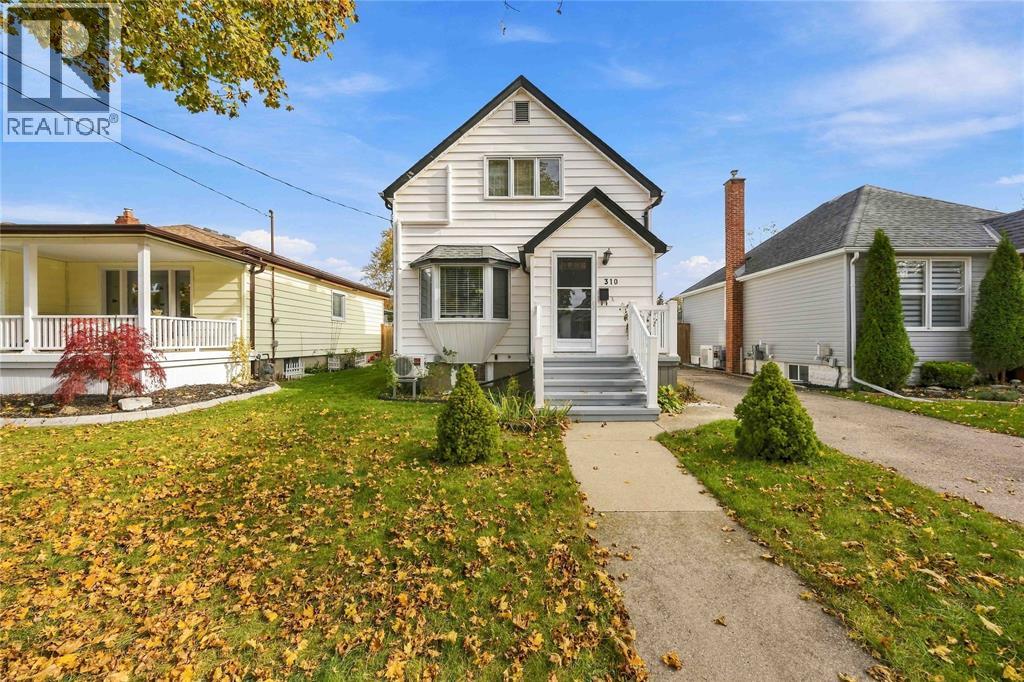
Charm, updates and flexibility in central Sarnia. This classic 2 storey home makes a great first impression with crisp white siding, updated front steps and a long private driveway leading to the backyard and detached shed. Inside, gleaming hardwood floors, a bright bay window, an arched doorway and a French door entry give the main floor real character.
The spacious living and dining rooms flow into a kitchen with white cabinetry, a gas stove and bright tile flooring. Upstairs you’ll find 2 bedrooms, including a large primary, plus a bathroom with an antique clawfoot tub. At the back of the main floor, a sun filled bonus suite with its own entrance, kitchenette and bathroom is perfect for extended family, guests, a home office or a teen retreat.
The furnace, A/C and water heater were all installed in January 2025 and are fully owned, with no rentals. Move in ready at a price that makes sense!
Property summary
- MLS® number
- 26026914
- Property type
- Single Family
- Building type
- House
- Title
- Freehold
- Land size
- 39.09 X 102.26 / 0.09 AC
- Built in
- 1941
- Days on market
- 2 days
Features & details
- Heating
- Heat Pump, Forced air, Natural gas, Furnace
- Cooling
- Central air conditioning, Heat Pump
- Flooring
- Hardwood
- Appliances
- Washer, Refrigerator, Stove, Dryer
- Exterior features
- Aluminum/Vinyl
- Lot features
- Concrete Driveway, Single Driveway
What would this home cost you?
Based on the $379,900 asking price at a 5.00% example rate, semi-annual compounding.
Renanza Realty Inc. can represent you on this property — send an enquiry to arrange a private viewing.
Listing courtesy of Royal LePage Key Realty, Sarnia.
The listing data displayed here is provided in part by the Canadian Real Estate Association (CREA) through its Data Distribution Facility (DDF®) and is drawn from Boards and Associations across Canada. Information is deemed reliable but is not guaranteed accurate by CREA. The listings are held by brokerages other than Renanza Realty unless otherwise noted.
The trademarks REALTOR®, REALTORS® and the REALTOR® logo are controlled by CREA and identify real estate professionals who are members of CREA. The trademarks MLS®, Multiple Listing Service® and the associated logos identify professional services rendered by REALTOR® members of CREA to effect the purchase, sale and lease of real estate as part of a cooperative selling system.