
310 Blackthorn CRESCENT
Saskatoon, Saskatchewan
MLS® SK053749
$649,500
- Status
- Active
- Property type
- House
- MLS® number
- SK053749
- Bedrooms
- 3
- Bathrooms
- 3
- Year built
- 1995
 1 / 41
Listing description
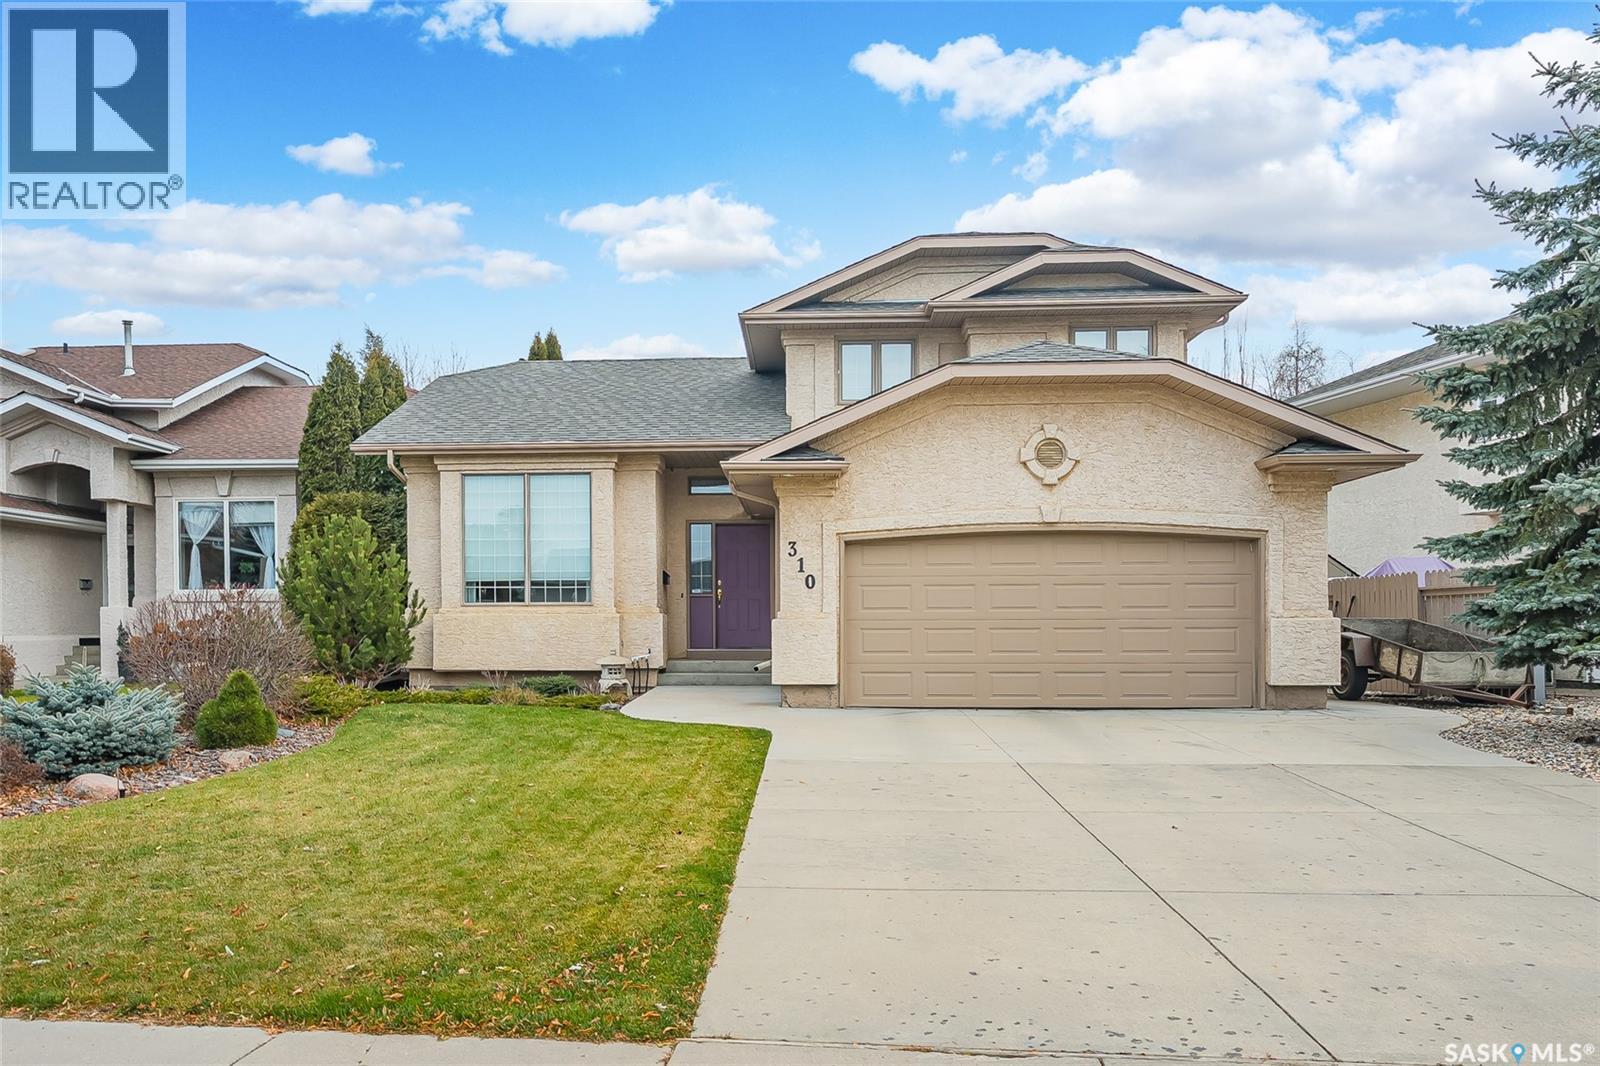
Welcome to this impressive executive home at 310 Blackthorne Crescent. This beautifully maintain two-story split is located in highly sought after Briarwood Neighbourhood. Pride of ownership is evident as you enter the home.
The home greets you with a large foyer that leads to an elegant, formal living room and dining room with hardwood floors, etched glass windows, and 10 foot ceilings that fill the space with light and a feeling of openness. The 10 foot ceilings continue into the kitchen. The well appointed kitchen with the many cabinets feature classic oak cabinets with granite countertops and stylish backsplash.
All appliances, fridge, stove,and dishwasher are stainless steel offering a stylish look. The spacious eating area is adjacent to the patio doors for direct access to the backyard and deck. This dining area also overlooks the warm and inviting family room.
Cosy up with a book by the gas fireplace, that is adorns with beautiful oak cabinetry. The fully insulated and drywalled double garage with direct entry to the house is adjacent to a separate laundry area. And next to the 2pc bathroom.
Upstairs, you’ll find three bedrooms and upper floor 3pc bath, with a soaker jet tub. The primary bedroom, offers a walk-in closet 5'8"x 4'8" and a three-piece en suite. The lower level is open for future development and has a rough in plumbing for a bathroom.
Exterior is beautifully landscape, fully fenced for a private mature yard. The Deck is spacious enough to entertain perfect time for a family barbeques and gathers, and a peaceful surrounding. Shingle were installed in The furnace , and water heater replaced in, .
Other features include central air, stainless steel sink in the kitchen with granite countertops. water heater and furnace were replaced in 2018, air conditioner replaced in 2021. This home has been designed for both family living and entertaining in mind.
A great opportunity to own a beautiful home in Saskatoon‘s most desirable neighborhood. As per the Seller’s direction, all offers will be presented on 11/26/2026 1:00AM.
Property summary
- MLS® number
- SK053749
- Property type
- Single Family
- Building type
- House
- Square footage
- 1,750 sq ft
- Title
- Freehold
- Built in
- 1995
- Annual property taxes
- $5,367.00
- Parking
- Detached Garage, Parking Pad, Parking Space(s)
- Days on market
- 0 days
Features & details
- Heating
- Forced air, Natural gas
- Cooling
- Central air conditioning
- Basement
- Unfinished, Full
- Appliances
- Washer, Refrigerator, Dishwasher, Stove, Dryer, Microwave, Hood Fan, Window Coverings, Garage door opener remote(s)
- Lot features
- Treed, Rectangular
- Architectural style
- 2 Level
What would this home cost you?
Based on the $649,500 asking price at a 5.00% example rate, semi-annual compounding.
Renanza Realty Inc. can represent you on this property — send an enquiry to arrange a private viewing.
Listing courtesy of Royal LePage Saskatoon Real Estate, Saskatoon.
The listing data displayed here is provided in part by the Canadian Real Estate Association (CREA) through its Data Distribution Facility (DDF®) and is drawn from Boards and Associations across Canada. Information is deemed reliable but is not guaranteed accurate by CREA. The listings are held by brokerages other than Renanza Realty unless otherwise noted.
The trademarks REALTOR®, REALTORS® and the REALTOR® logo are controlled by CREA and identify real estate professionals who are members of CREA. The trademarks MLS®, Multiple Listing Service® and the associated logos identify professional services rendered by REALTOR® members of CREA to effect the purchase, sale and lease of real estate as part of a cooperative selling system.