
310 91 Chapel St
Nanaimo, British Columbia
MLS® 1040640
$345,000
- Status
- Active
- Property type
- House
- MLS® number
- 1040640
- Bedrooms
- 1
- Bathrooms
- 1
- Year built
- 2019
 1 / 40
Listing description
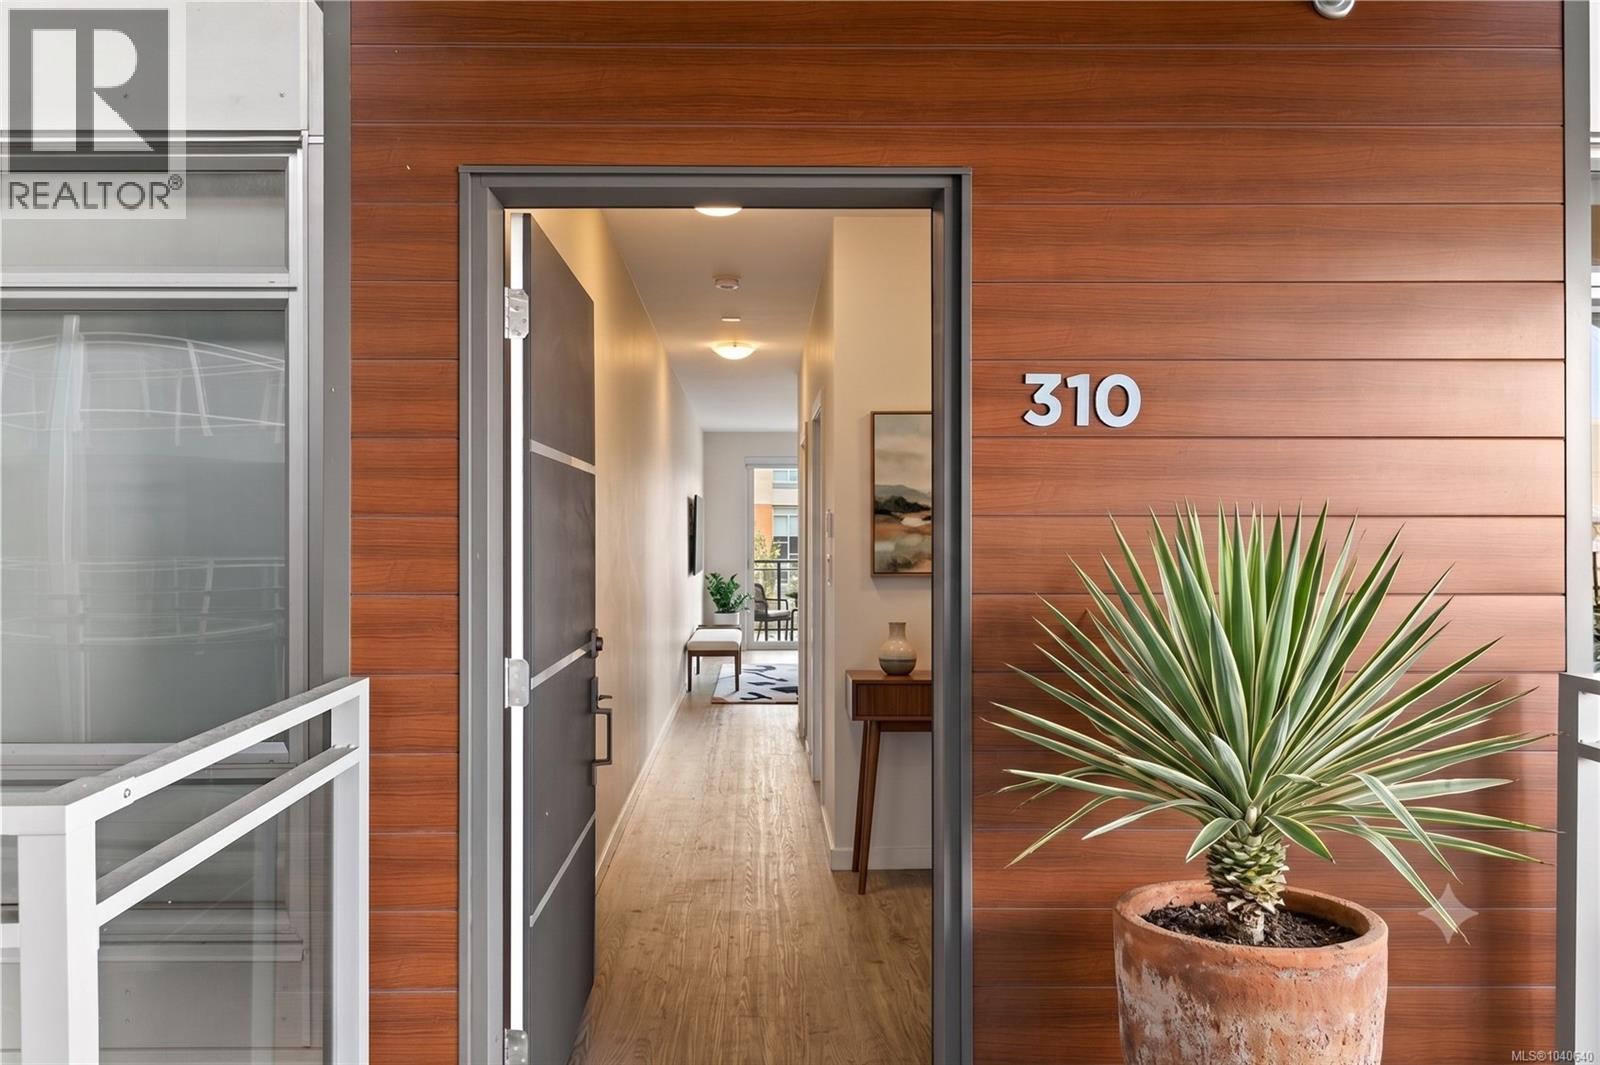
Experience the ultimate urban lifestyle in the heart of Nanaimo’s vibrant City Centre! Built in 2019, this immaculate south-facing 1BR/1BA condo captures incredible year-round sun and epic views of Mt. Benson from your private deck.
The open-concept interior shines with floor-to-ceiling windows, a sleek kitchen featuring quartz counters, SS appliances, and an island perfect for entertaining. Cozy up by the custom wood-grain feature wall with an integrated elec. fireplace.
The smart layout includes a spacious BR with a walk-in closet and in-suite laundry, leading to a 4pc ensuite. This pedestrian-friendly gem is steps from Maffeo Sutton Park, the Seawall, and local cafes. Commuters will love being walking distance to Harbour Air and the Hullo Ferry!
Includes secure underground parking and storage for bikes/boards. Pet and rental friendly building with a unique open-air courtyard. The sunny side is where it's at—book your showing today!
Property summary
- MLS® number
- 1040640
- Property type
- Single Family
- Building type
- Apartment
- Square footage
- 650 sq ft
- Title
- Condo/Strata
- Built in
- 2019
- Annual property taxes
- $2,570.31
- Parking
- 1 space · Underground
- Days on market
- 72 days
Features & details
- Heating
- Baseboard heaters, Electric
- Cooling
- None
- Appliances
- Washer, Refrigerator, Dryer, Microwave
- Lot features
- Other, Marine Oriented
- Community features
- Family Oriented, Pets Allowed With Restrictions
- View
- City view, Mountain view
- Architectural style
- Contemporary
- Strata fee
- $337 / Monthly
What would this home cost you?
Based on the $345,000 asking price at a 5.00% example rate, semi-annual compounding.
Renanza Realty Inc. can represent you on this property — send an enquiry to arrange a private viewing.
Listing courtesy of eXp Realty (NA), Nanaimo.
The listing data displayed here is provided in part by the Canadian Real Estate Association (CREA) through its Data Distribution Facility (DDF®) and is drawn from Boards and Associations across Canada. Information is deemed reliable but is not guaranteed accurate by CREA. The listings are held by brokerages other than Renanza Realty unless otherwise noted.
The trademarks REALTOR®, REALTORS® and the REALTOR® logo are controlled by CREA and identify real estate professionals who are members of CREA. The trademarks MLS®, Multiple Listing Service® and the associated logos identify professional services rendered by REALTOR® members of CREA to effect the purchase, sale and lease of real estate as part of a cooperative selling system.