
310 - 66 GREENVIEW DRIVE
Kingston (Central City West), Ontario
MLS® X13649496
$269,900
- Status
- Active
- Property type
- House
- MLS® number
- X13649496
- Bedrooms
- 2
- Bathrooms
- 1
- Year built
- —
 1 / 51
Listing description
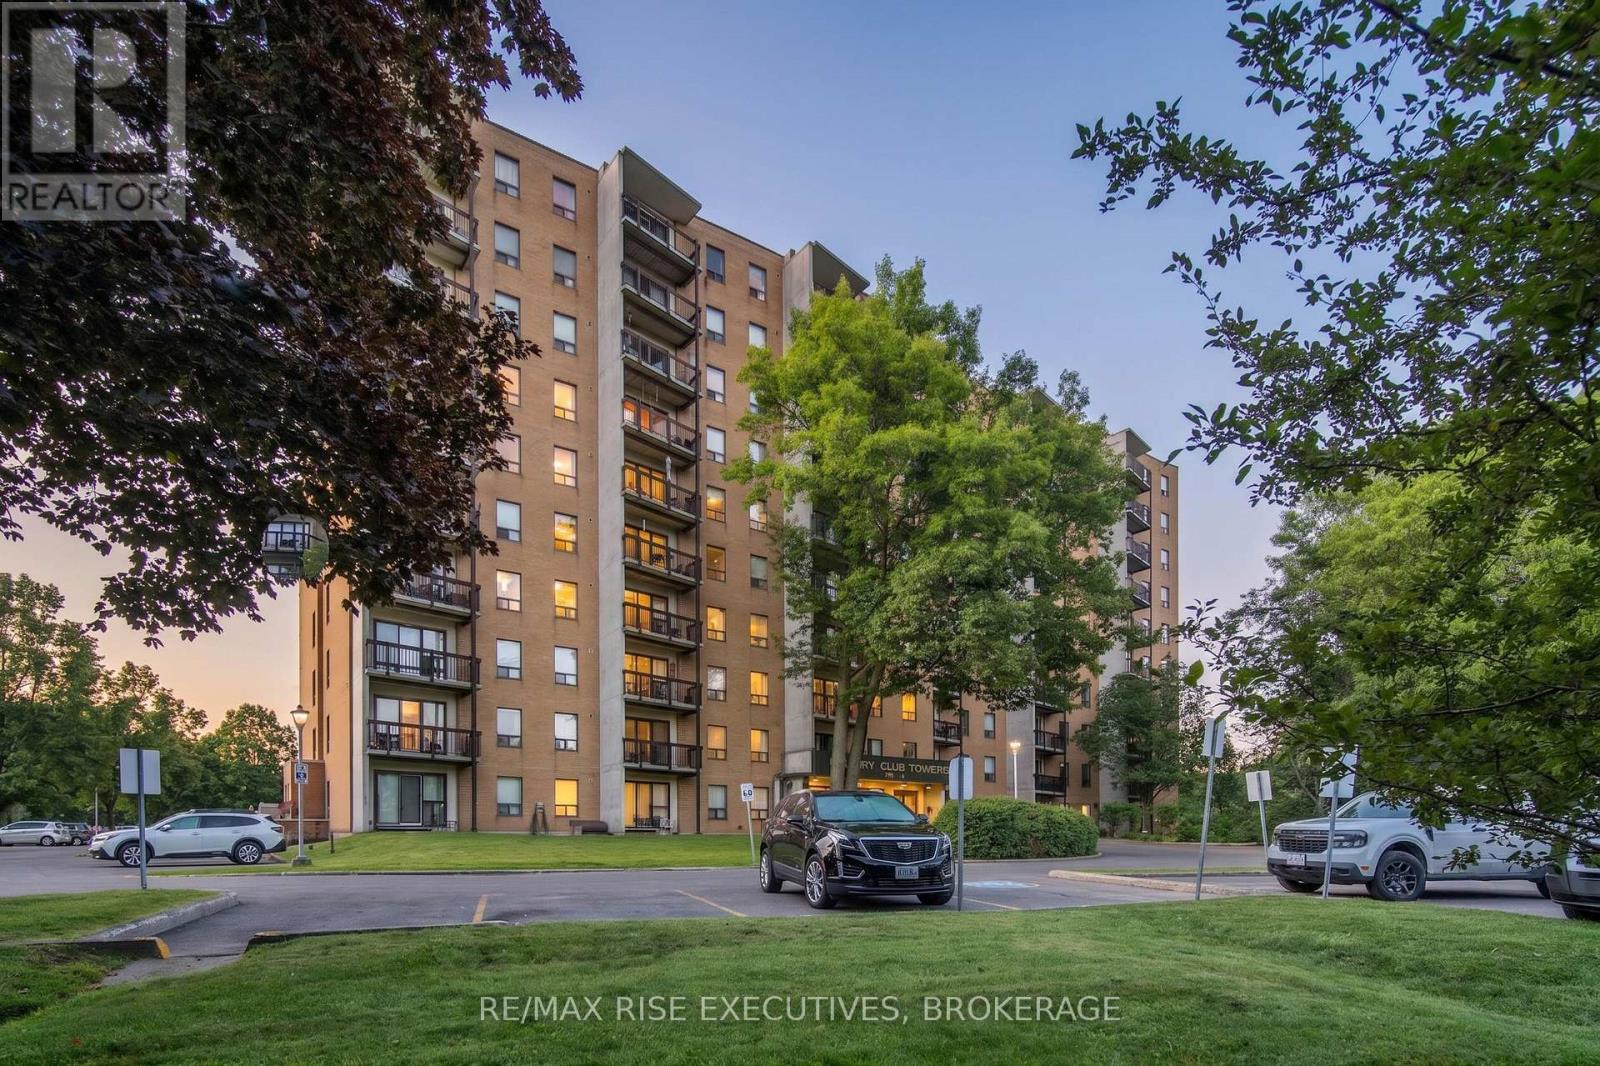
Enjoy peaceful condo living in this bright north-facing 2-bedroom suite, ideally situated on the third floor of a quiet, well-maintained building. Filled with natural light and offering endless potential, this home is the perfect opportunity to add your own personal style. Featuring 792 sq/ft of functional living space, the thoughtfully designed layout includes a spacious living and dining area, two generously sized bedrooms, a full four-piece bathroom, in-suite storage, and a private balcony overlooking mature trees.
Whether you're looking to renovate right away or update over time, this suite offers incredible potential to build equity and create a space that truly feels like home. Residents enjoy an impressive selection of amenities, including an outdoor pool, fitness room, games room, party room, guest suite, elevators, and ample guest parking. Ideally located close to shopping, restaurants, public transit, Kingston General Hospital, Queen's University, and a variety of everyday conveniences, this condo is an excellent opportunity for first-time buyers, downsizers, or investors seeking affordable, low-maintenance living in one of Kingston's most established condo communities.
Don't miss your chance to unlock the potential of this bright and inviting home. Schedule your private viewing today!
Property summary
- MLS® number
- X13649496
- Property type
- Single Family
- Building type
- Apartment
- Title
- Condo/Strata
- Annual property taxes
- $2,688.22
- Parking
- 1 space · No Garage
- Days on market
- 20 days
Features & details
- Heating
- Baseboard heaters, Electric
- Cooling
- None
- Basement
- None
- Appliances
- Intercom, Dishwasher, Stove, Window Coverings
- Exterior features
- Brick
- Lot features
- Cul-de-sac, Flat site, Conservation/green belt, Balcony, Dry, Level, Laundry- Coin operated
- Community features
- Pets Allowed With Restrictions
- Maintenance fee
- $555.71 / Monthly
What would this home cost you?
Based on the $269,900 asking price at a 5.00% example rate, semi-annual compounding.
Renanza Realty Inc. can represent you on this property — send an enquiry to arrange a private viewing.
Listing courtesy of RE/MAX RISE EXECUTIVES, BROKERAGE, KINGSTON.
The listing data displayed here is provided in part by the Canadian Real Estate Association (CREA) through its Data Distribution Facility (DDF®) and is drawn from Boards and Associations across Canada. Information is deemed reliable but is not guaranteed accurate by CREA. The listings are held by brokerages other than Renanza Realty unless otherwise noted.
The trademarks REALTOR®, REALTORS® and the REALTOR® logo are controlled by CREA and identify real estate professionals who are members of CREA. The trademarks MLS®, Multiple Listing Service® and the associated logos identify professional services rendered by REALTOR® members of CREA to effect the purchase, sale and lease of real estate as part of a cooperative selling system.